

Constructionline Gold, BBSA accredited and Yewdale Kestrel certified installers
Trade accreditations
For your home
For a business or managed building
Apartment block blinds | Manchester and the North West
BBS fits blinds to every flat in a residential block, plot by plot as each is released, then the communal areas, and hands over a clear room and plot schedule. Published jobs include more than thirty occupied homes for Salix Homes and HT Forrest, and a new-build terrace fitted to the handover date for Forshaw Construction.
Proven in residential developments
Published BBS projects from occupied homes, managed residential buildings and a developer handover, with the project record linked from each card.
See all commercial work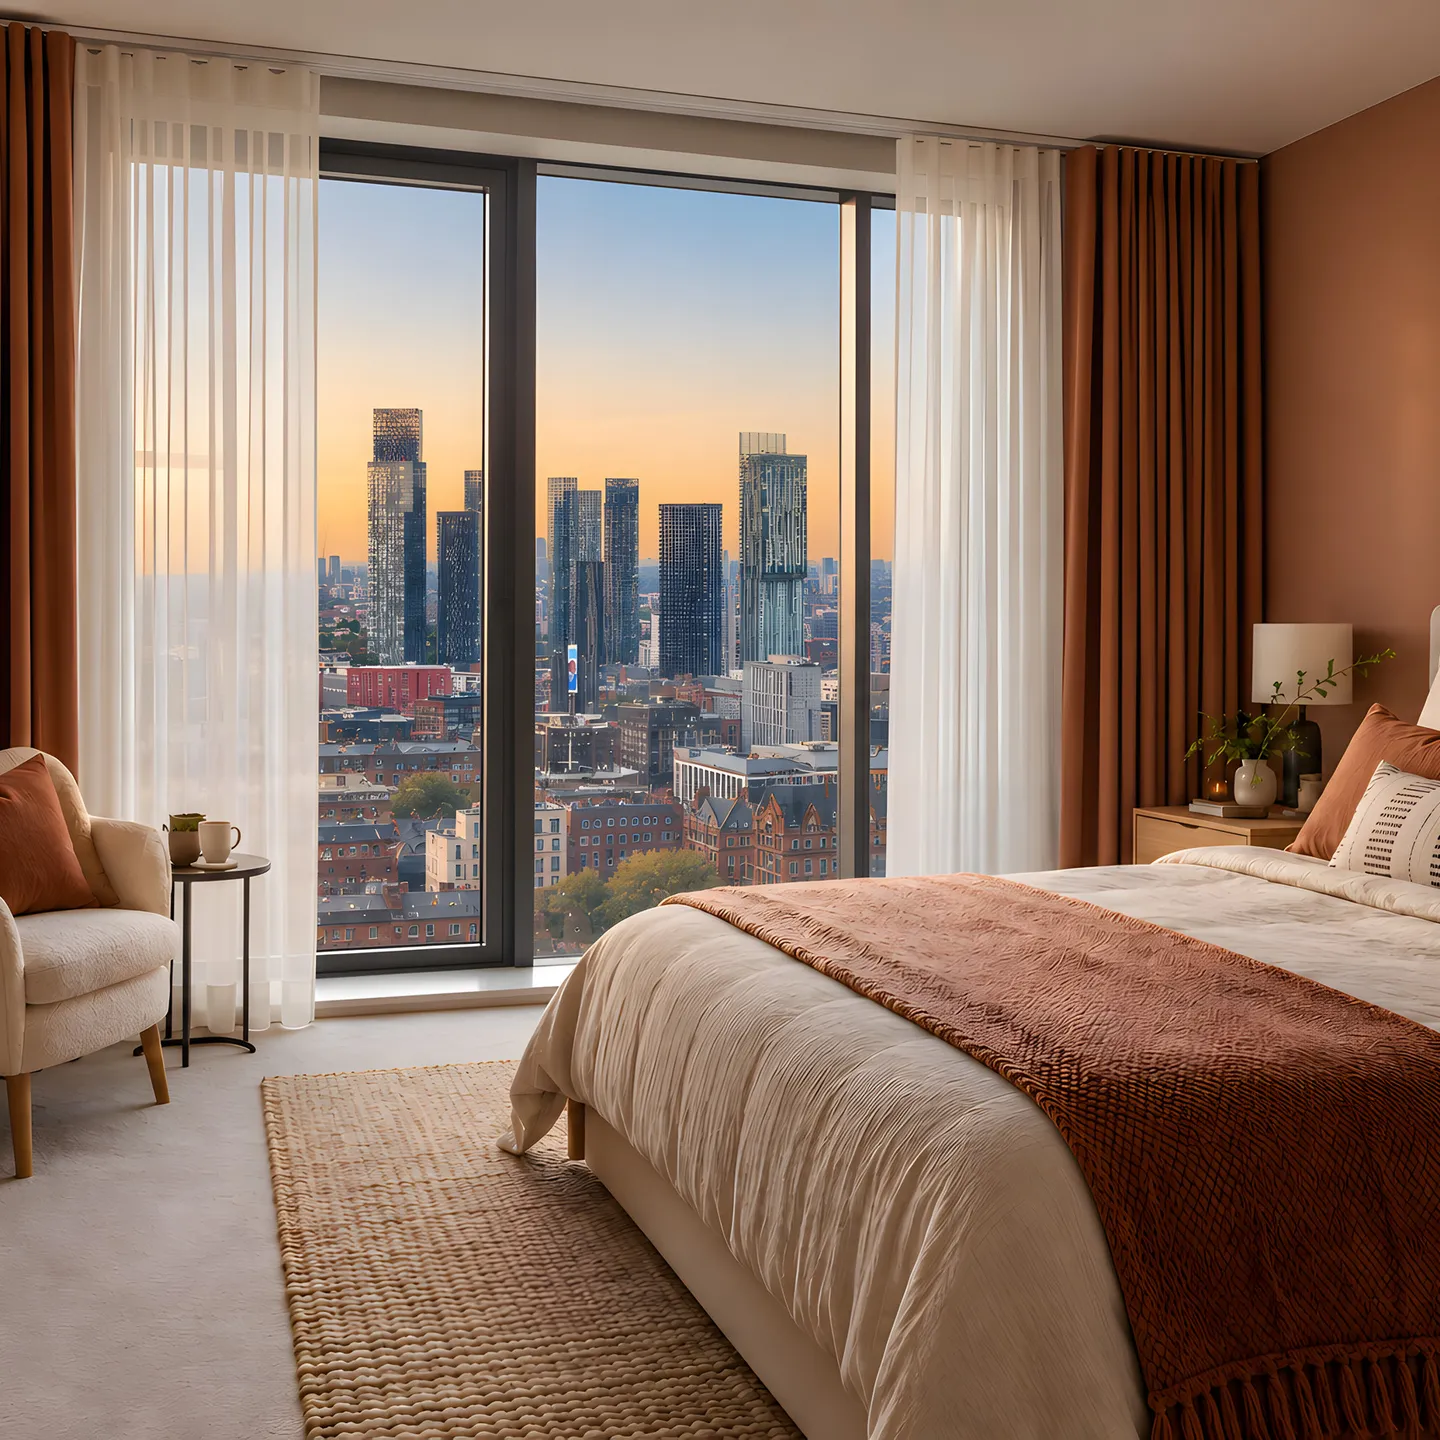
Room by room
Most of a development is the same window repeated, and the rest is the exceptions. We price and fit both without fuss.
One product, colour and control across every matching window, so the plots come out the same and the elevation reads as one from the street.
Blackout where people sleep, dim-out or screen fabric where they live. We set that split with you once and carry it through the block.
Hard-wearing fabrics and simple controls for lounges, lobbies and corridors that are used all day and cleaned every night.
Bay windows, corner glazing, resident choices and late plot changes. Tell us about them and we measure them individually.
Find your look
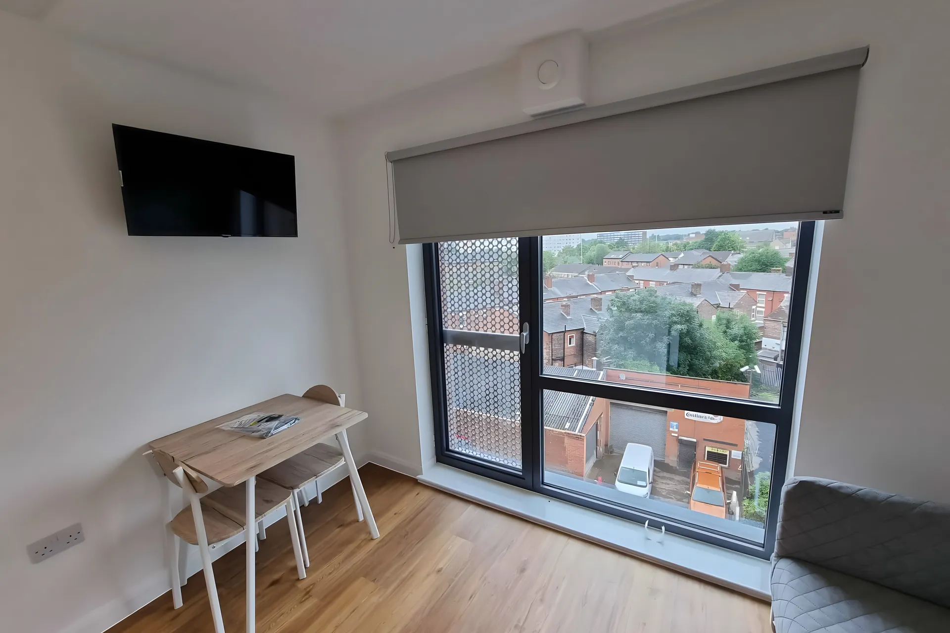
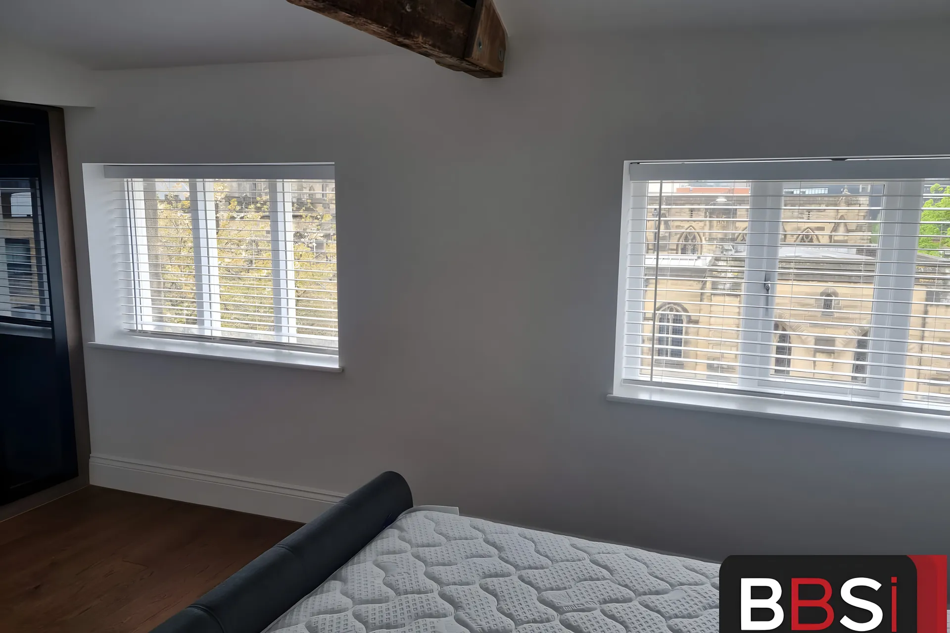
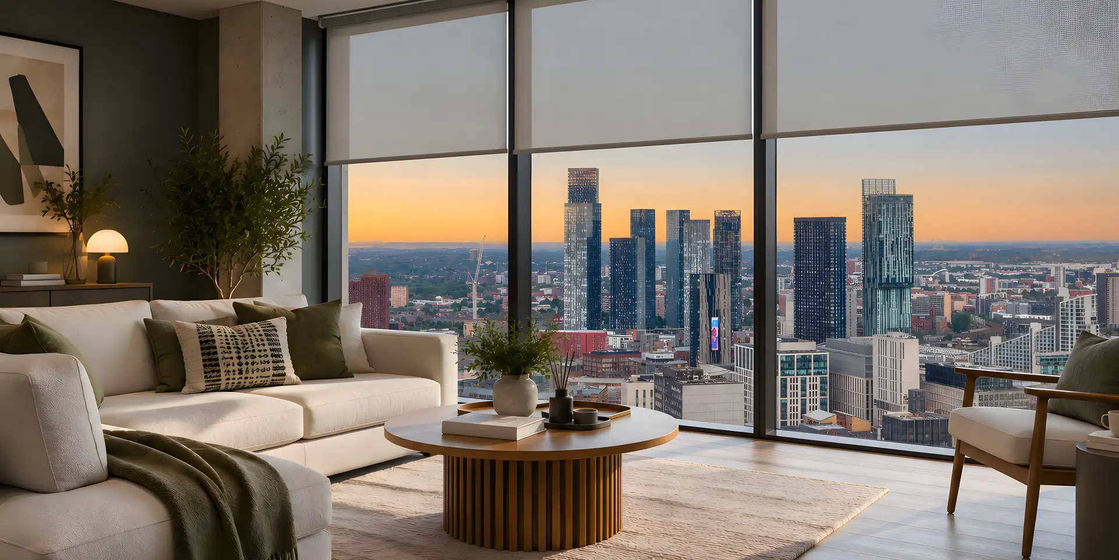
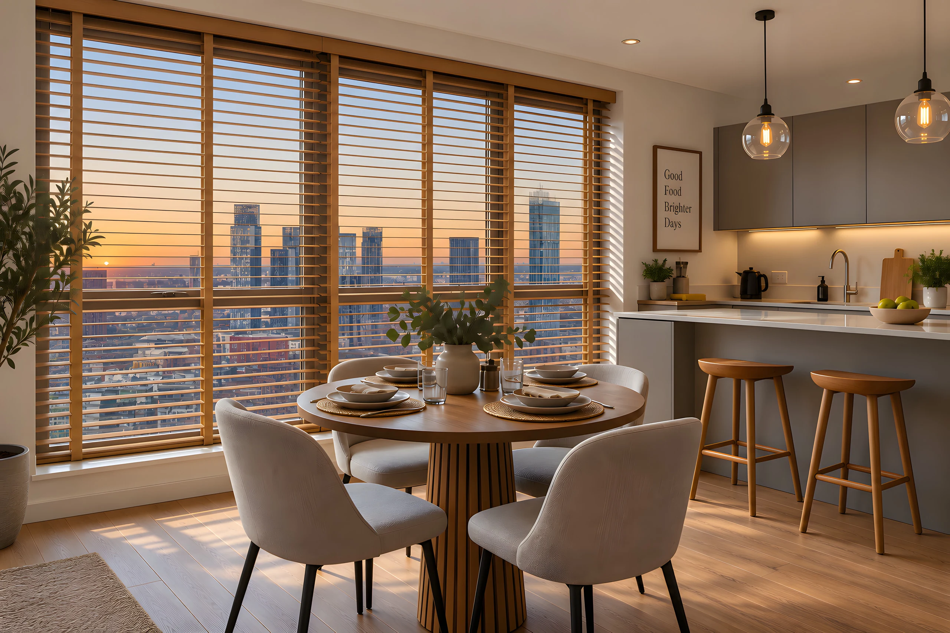
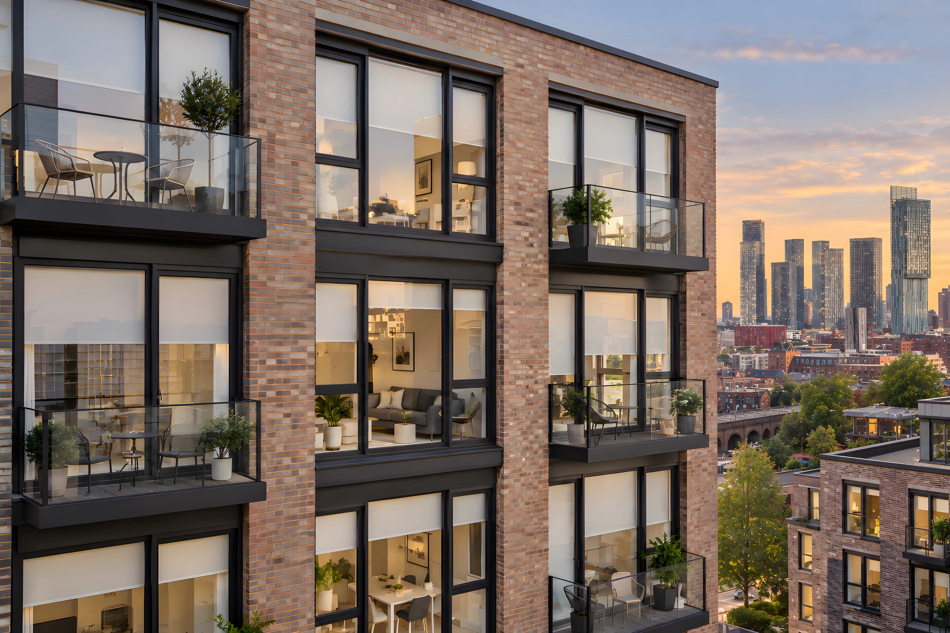
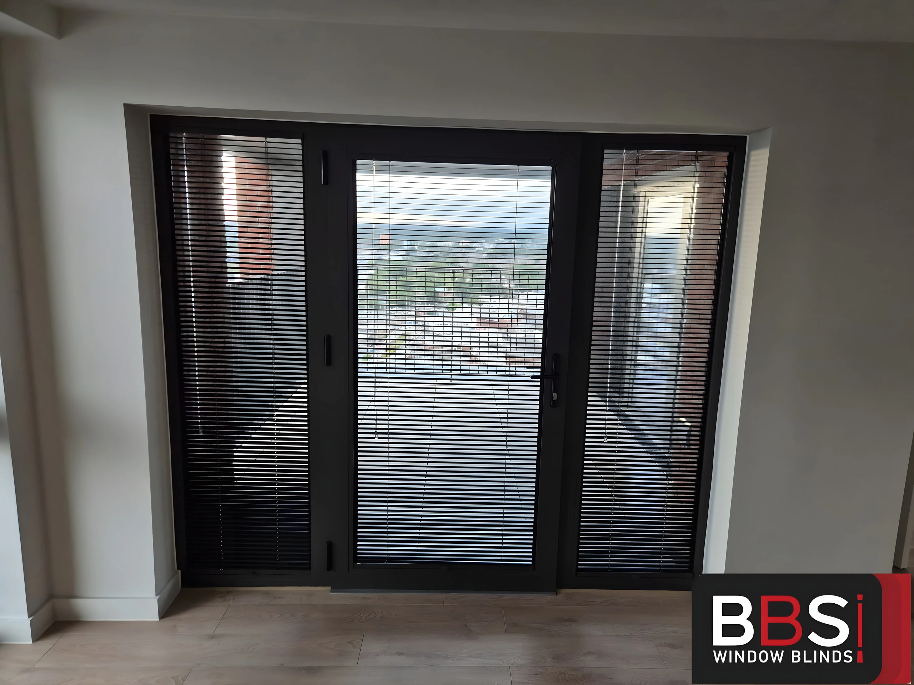
Explore window treatments in settings like yours. Open an image to compare the product, room layout and light control, then discuss the specification at survey.
Room inspiration images illustrate possible settings. BBS installation photos are labelled and project records are linked separately. Products, fabrics and controls are confirmed at survey.
View BBS commercial projects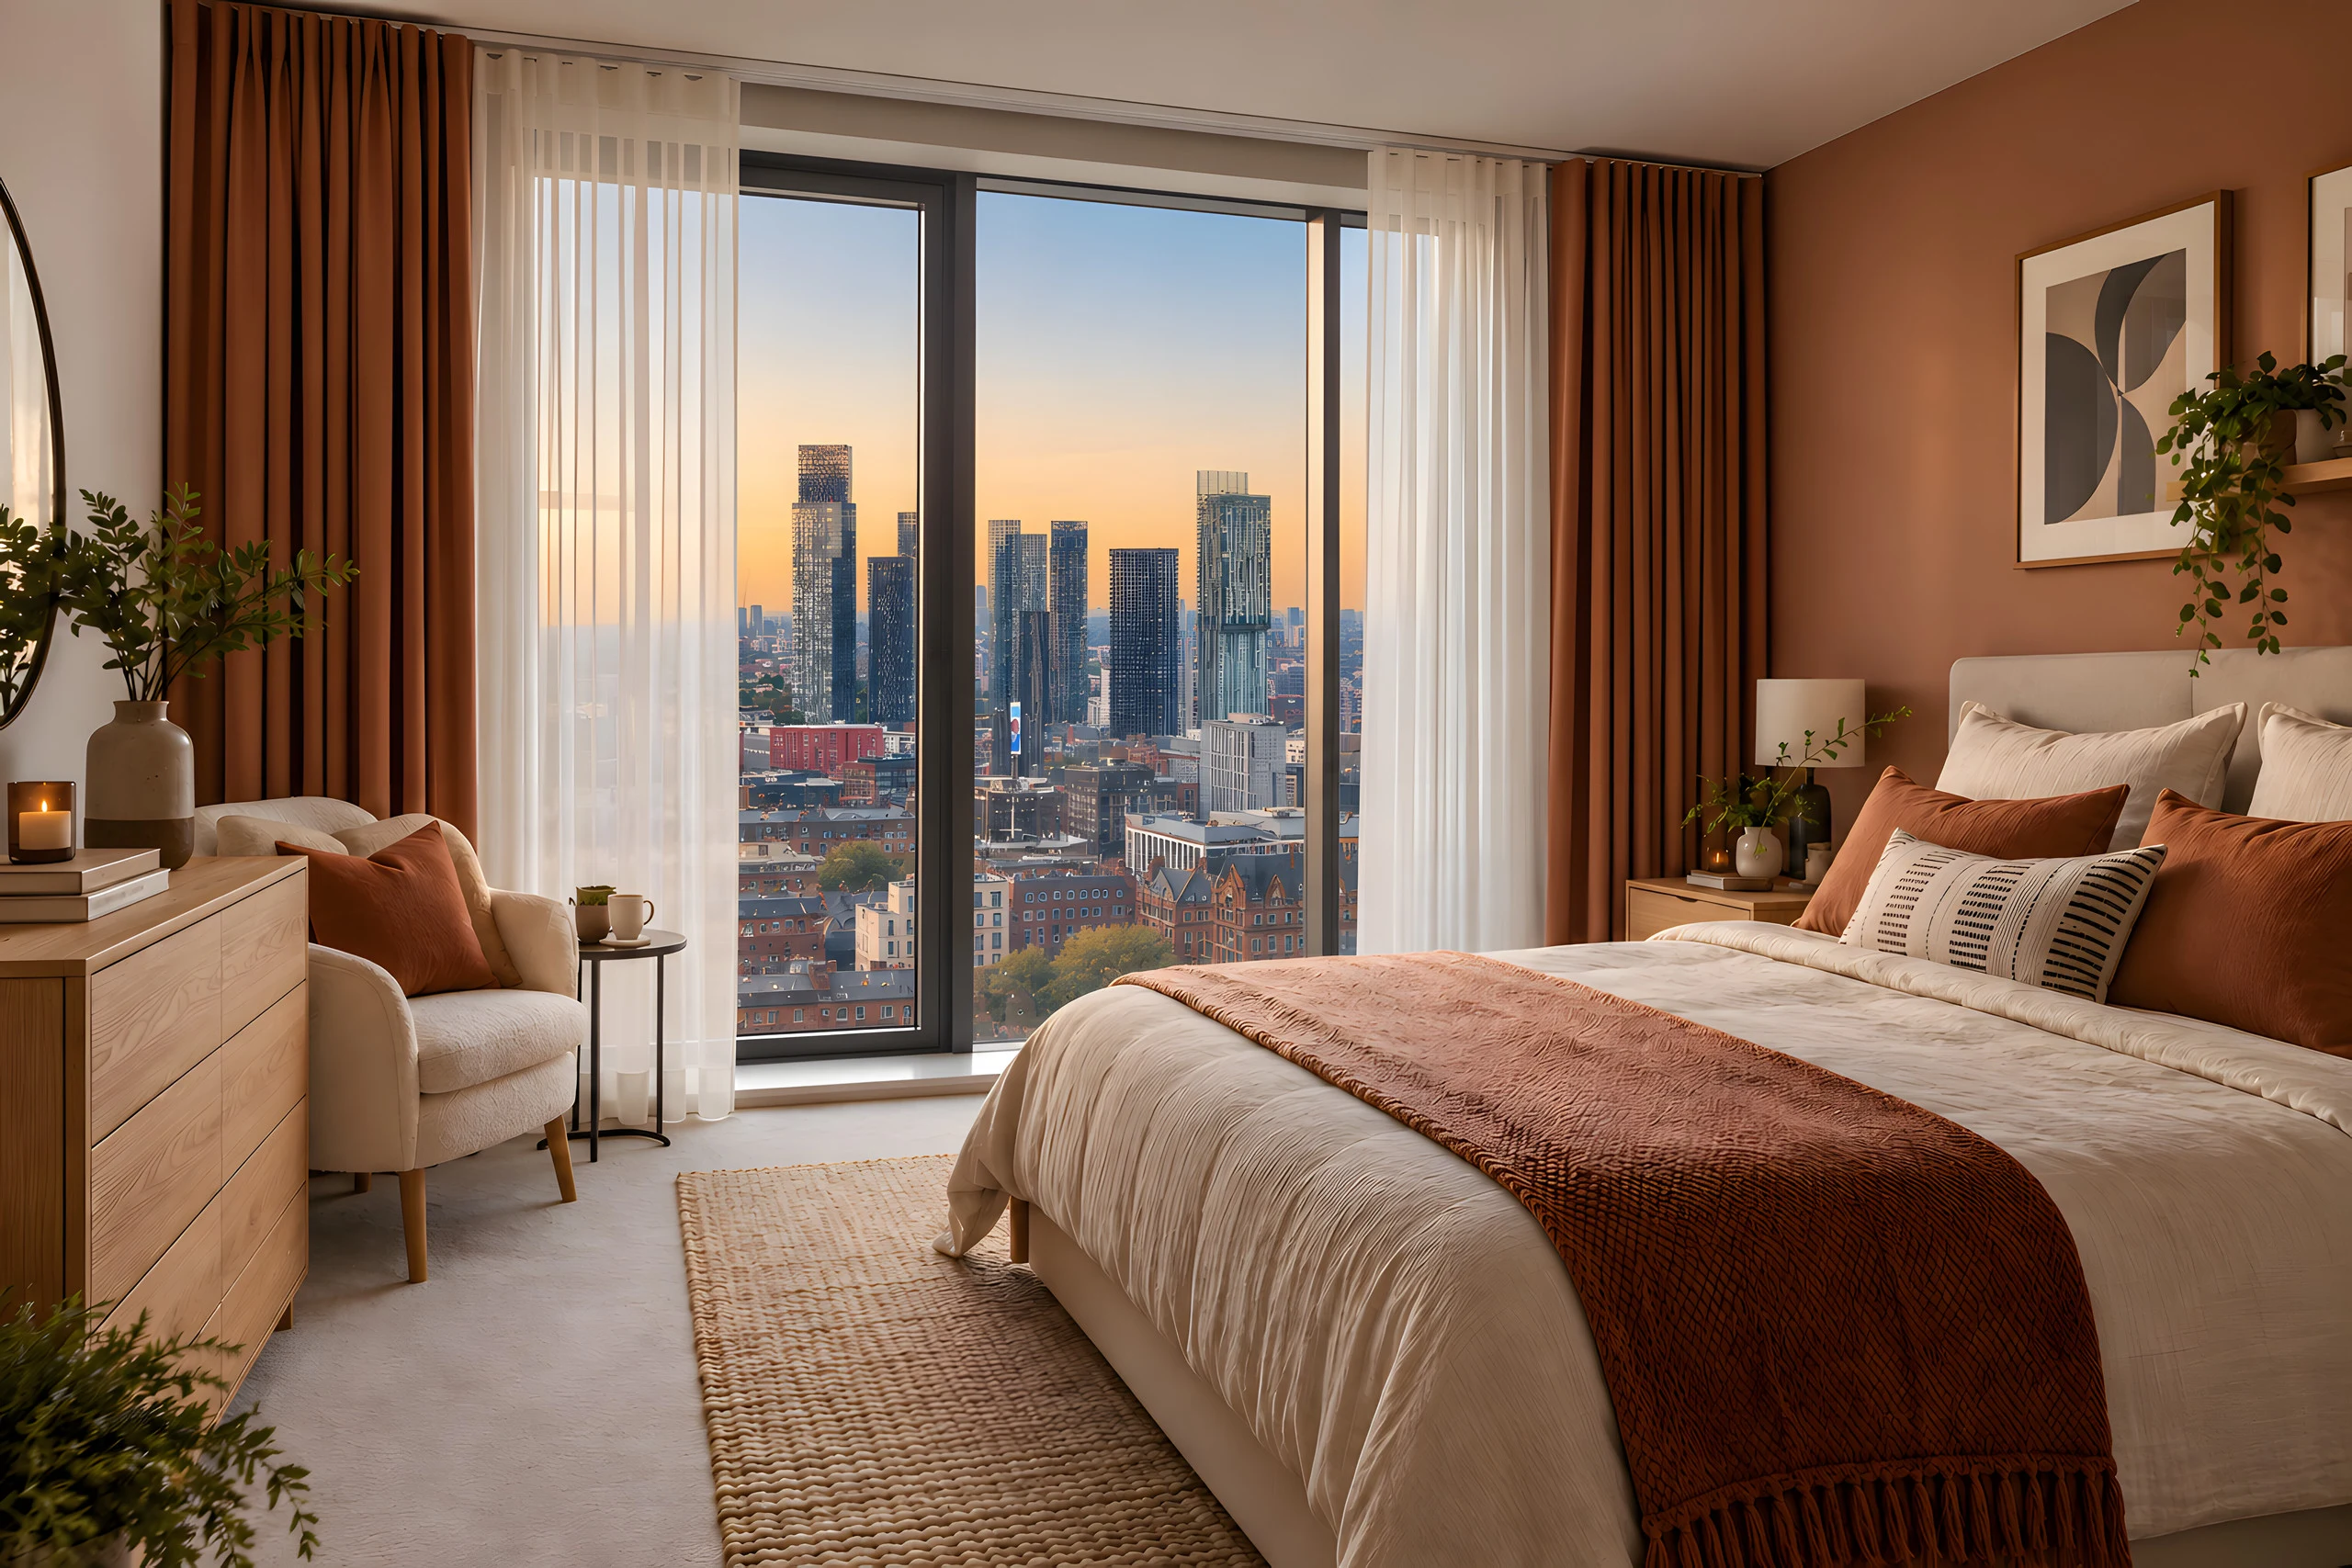
Procurement
Tell us who signs off the sample, how plots are released and what the contractor or managing agent needs from us before we start. We have done this on 241-apartment schemes and new-build terraces, so none of it is new.
Send the unit list, window schedule or marked-up drawings if you have them. If not, we survey and build the schedule ourselves.
We fit the sample room first and get it signed off by whoever approves fabrics and hardware before the rest go in.
Occupied homes, vacant plots and communal areas are planned as separate visits so residents are not disturbed.
Public liability insurance, RAMS, Enhanced DBS for every fitter and Constructionline Gold, sent as one pack when you ask.
Verified credentials
The essentials are visible here. Open the full record for insurance, training, access and site controls.
Add requirements to your enquiry Constructionline Gold, BBSA accredited and Yewdale Kestrel certified installers
Trade accreditationsQualified site team
Enhanced DBS across the fitting team
RAMS supplied as standard before works begin
Access and programme
Floors and plots finish at different times. We measure and fit in the order they become ready, not in one visit that holds up handover.
Tell us which blocks, floors or plots come ready first and we plan around that.
Where openings repeat we measure the type once. Where they do not, we measure every unit.
Keys, resident liaison, loading and floor protection are agreed with the site team before we arrive.
Each completed unit is checked and any snags are logged with your site manager before we move on.
Questions for this setting
Yes. Give us the unit schedule, product intent and release plan. We can then identify repeat window types and exceptions before the quotation is finalised.
We plan them as their own group, with resident access agreed through whoever manages the block, so the programme stays realistic and nobody treats an occupied home like a vacant plot.
Public and products liability of £5,000,000 and employers' liability of £10,000,000 with Aviva, Constructionline Gold, and a project specific RAMS before we start. Managing agents get the certificates with the quote.
Yes. We phase by core or floor, work with your escorts and key holders, and ask to see the asbestos register at induction before anyone drills. Two fitters on every visit, one working and one watching the area below.
Commercial enquiry
Start with a rough window count and the programme. Add sites, drawings, the tender date and access rules in the project detail, and leave anything you do not know yet for the survey.
Call 0161 244 9467 Discuss the site briefAbout 30 seconds. Your sector is already selected.
Quicker on your phone?
WhatsApp photos of the windows Phone snaps or a schedule, whatever you have