
Constructionline Gold, BBSA accredited and Yewdale Kestrel certified installers
Trade accreditations
For your home
For a business or managed building
Church blinds | Manchester and the North West
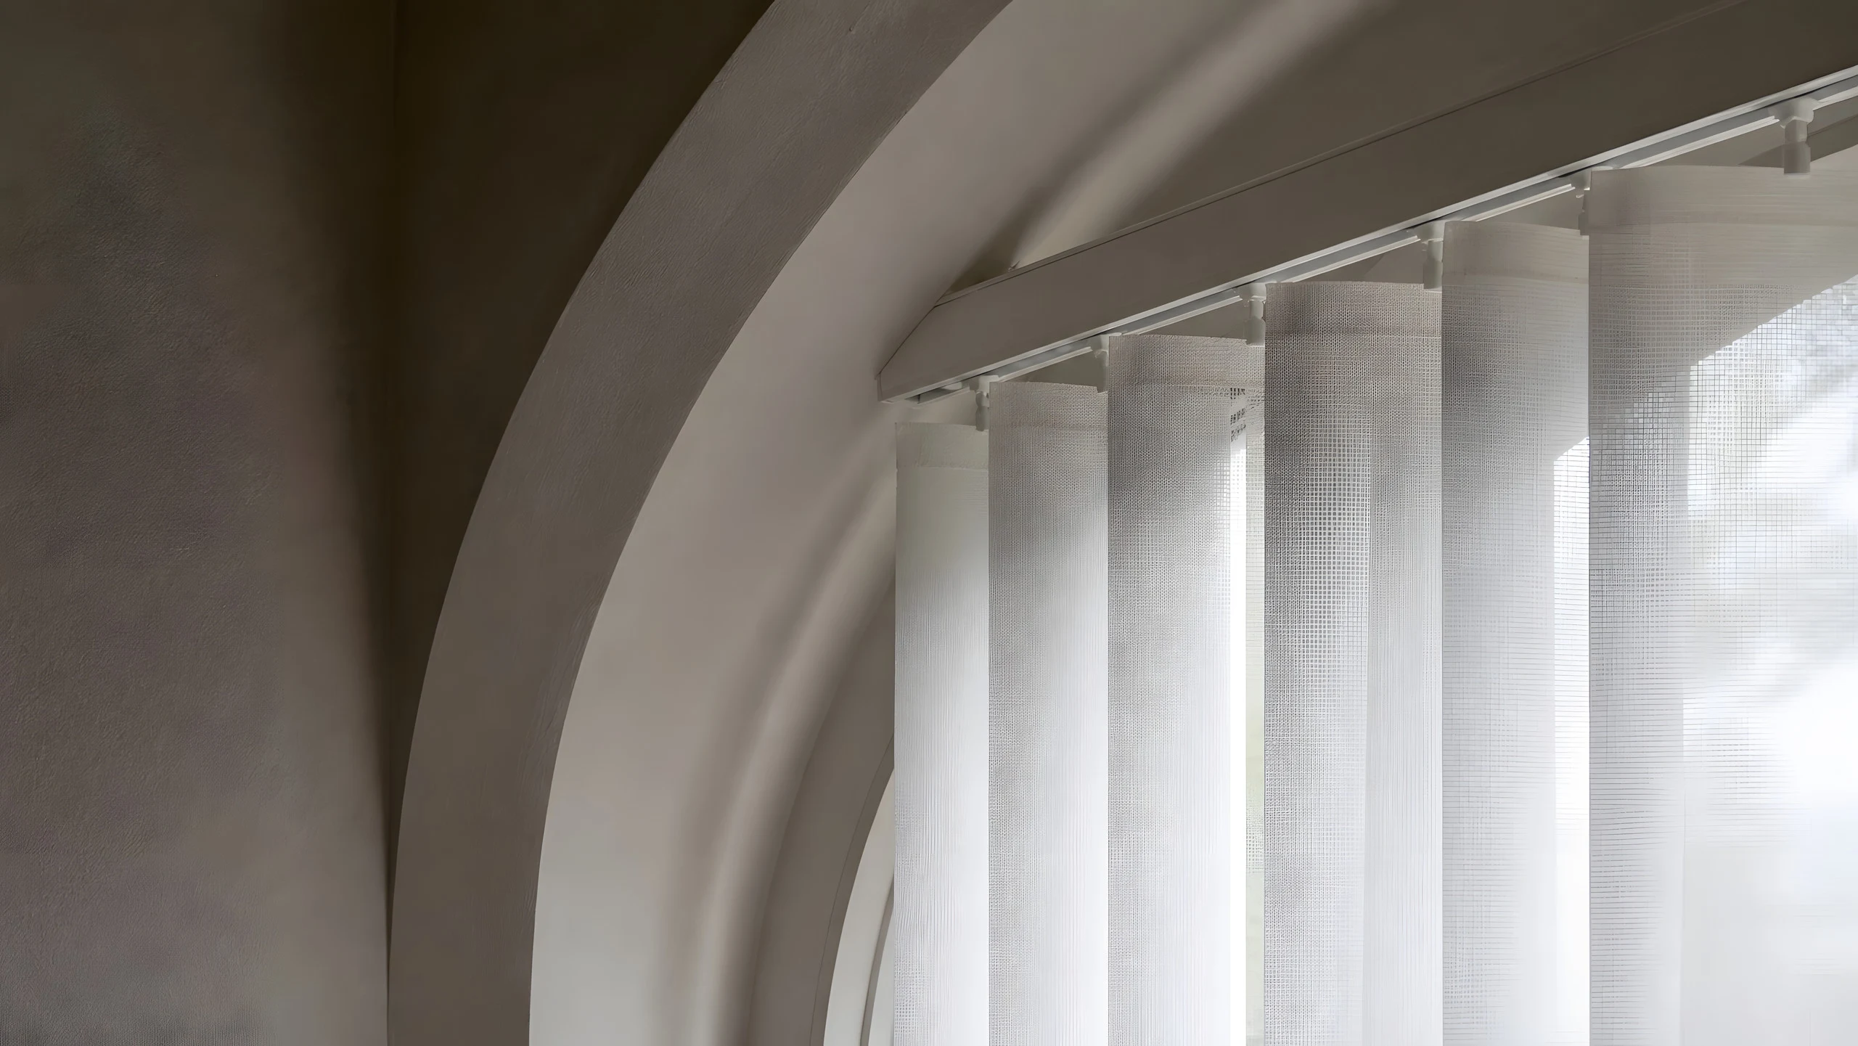
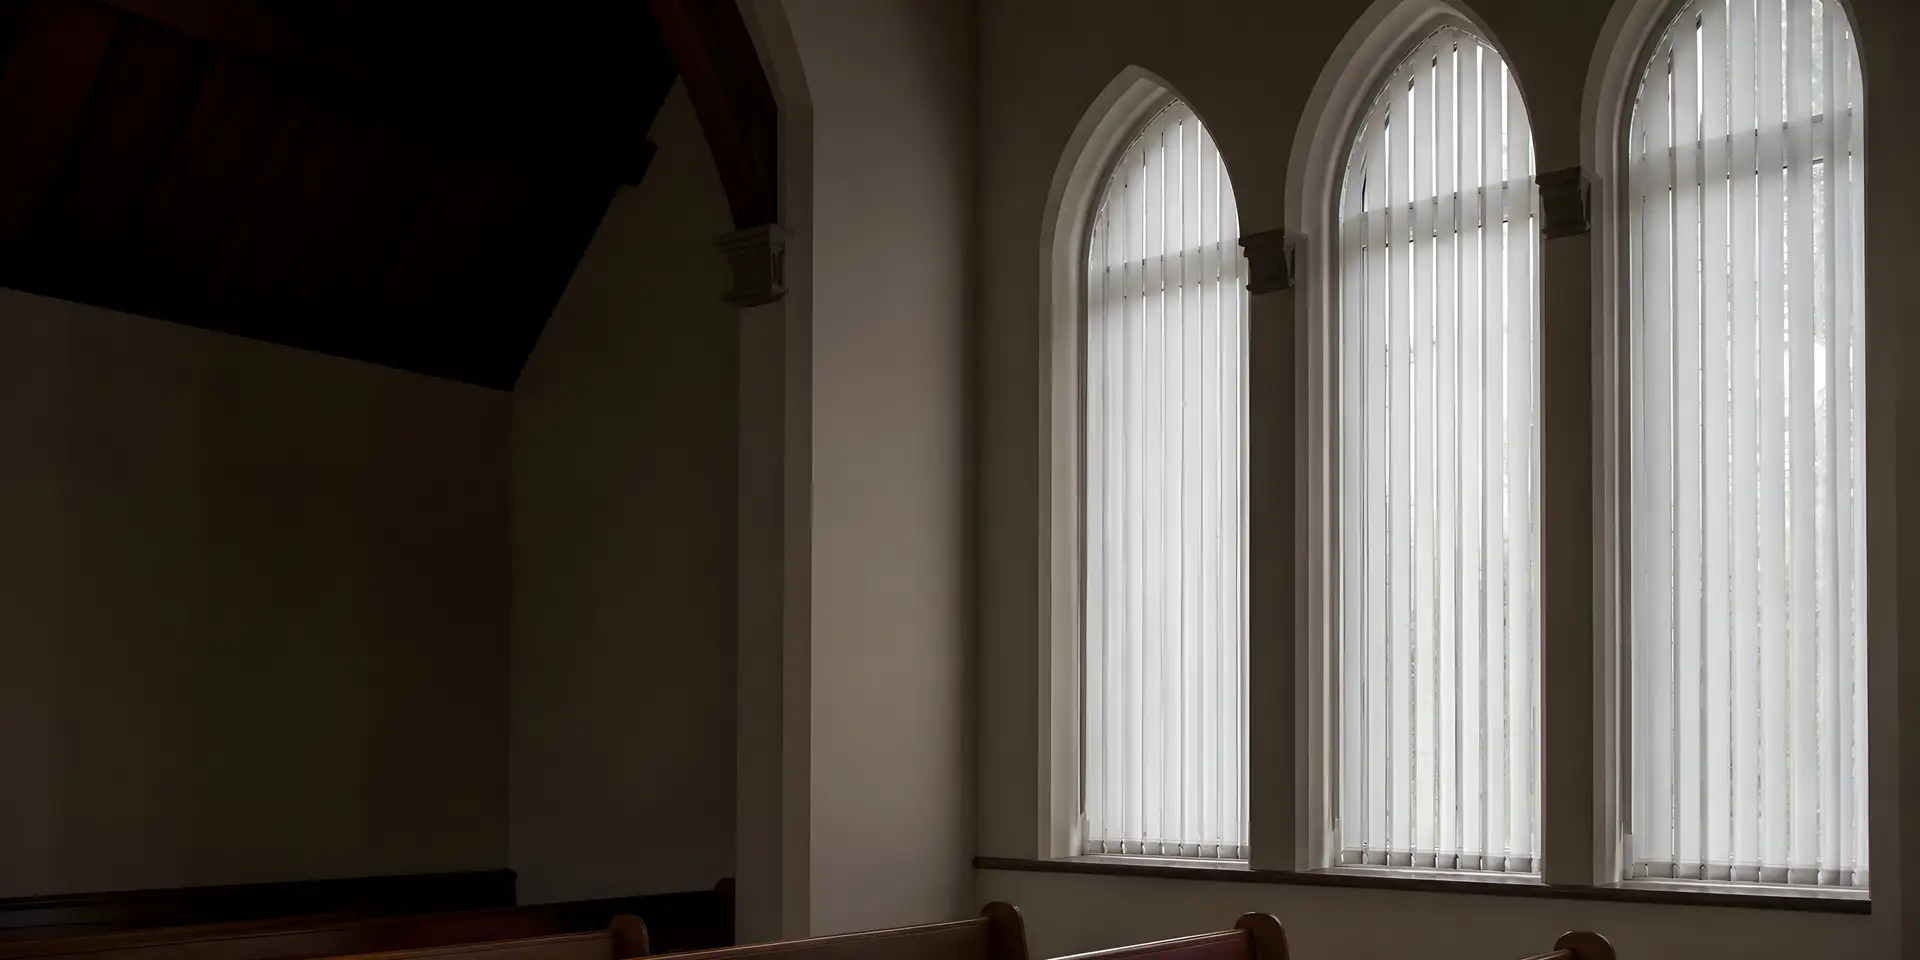
BBS fits blinds in churches and worship spaces, measuring tall and unusual windows and agreeing the fixing approach before work starts, so services and community use carry on. We have not published a church case study yet; the comparable jobs are Manchester Town Hall, a working civic building, and Heaton Park Farm Centre.
Comparable work
We have not published a church case study yet. These civic and heritage projects show how access, building fabric and daily use shape the fitting plan.
See all commercial work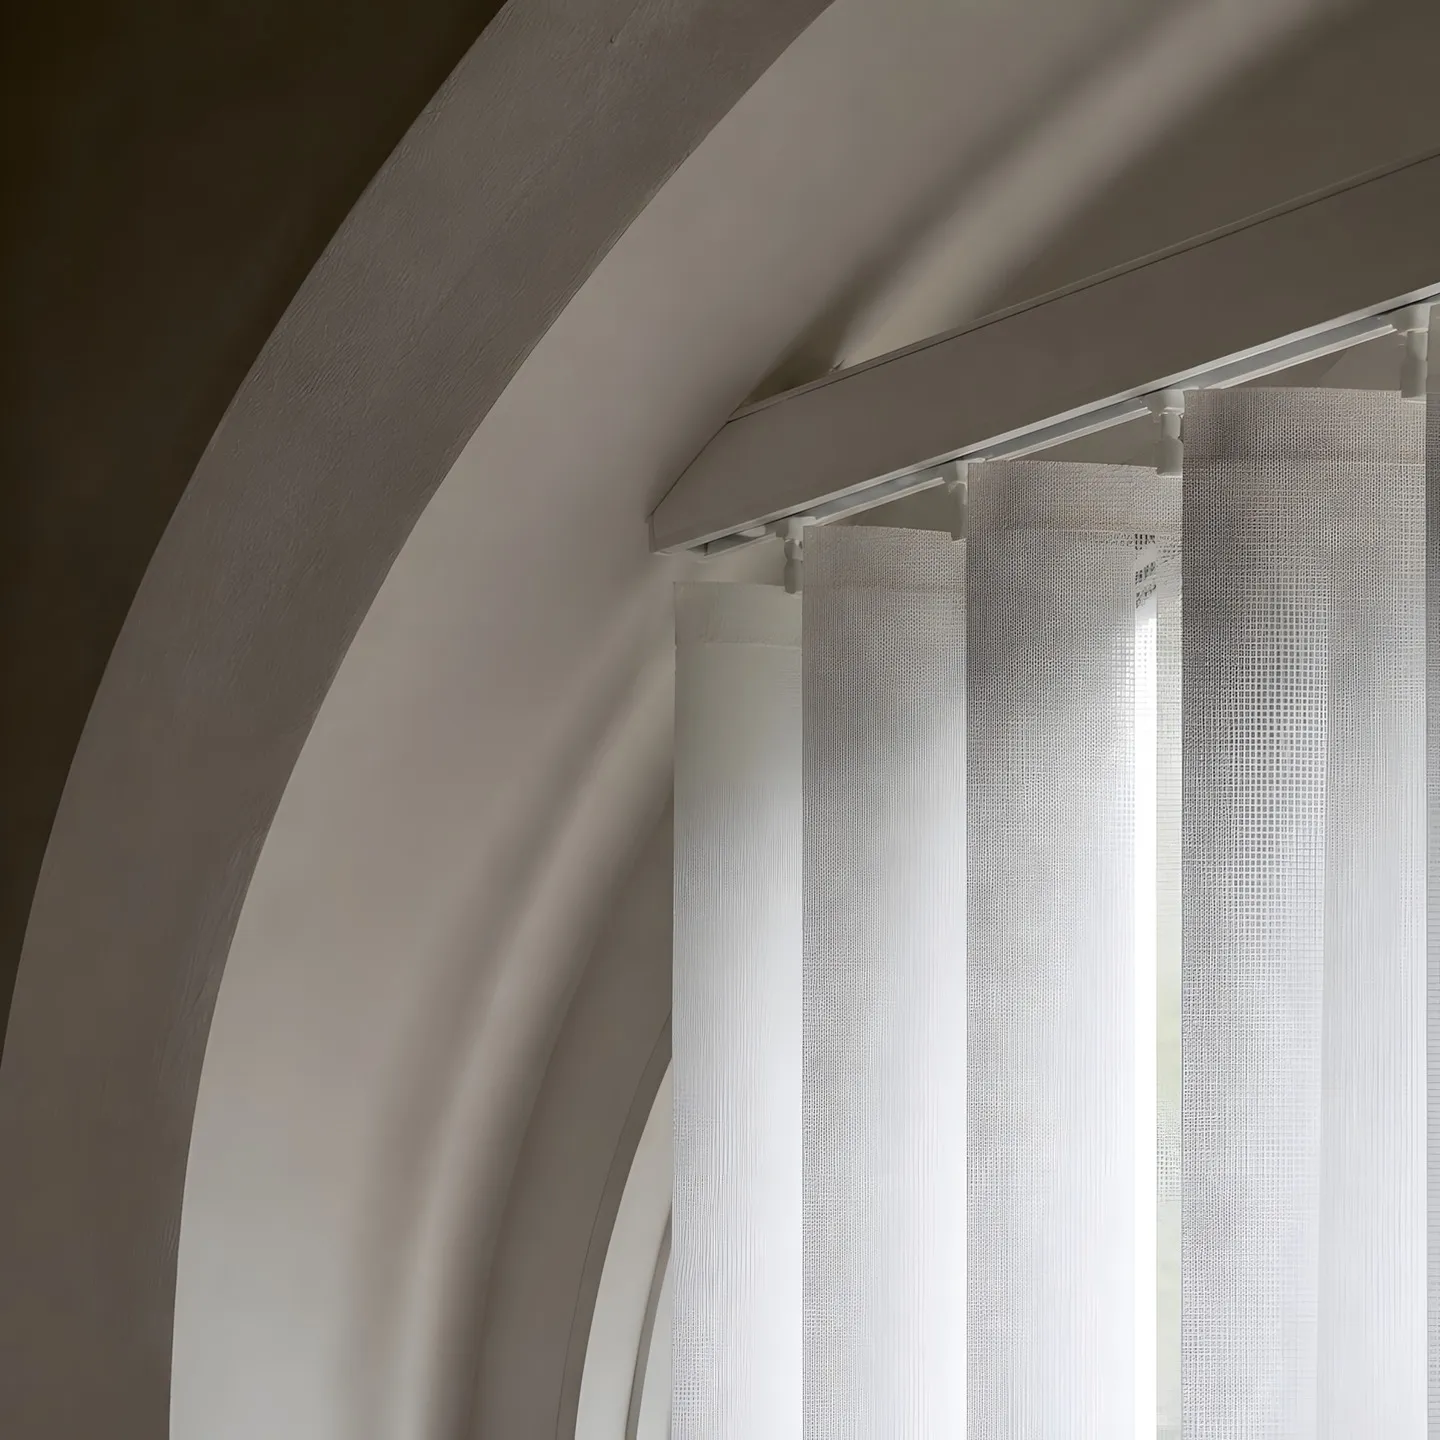
Room by room
One product for every opening is rarely right in a church. We fit each window for what the space is used for and how the building is made.
Screen or dim-out fabric that takes the direct glare off without losing the light and atmosphere of the main room.
Dimming or blackout where presentations, films and events need it, on controls that volunteers can use.
Privacy and everyday operation, treated as ordinary rooms rather than part of the main space.
We survey access, where the control needs to sit and how the blind will be reached for cleaning before we recommend a system.
Find your look
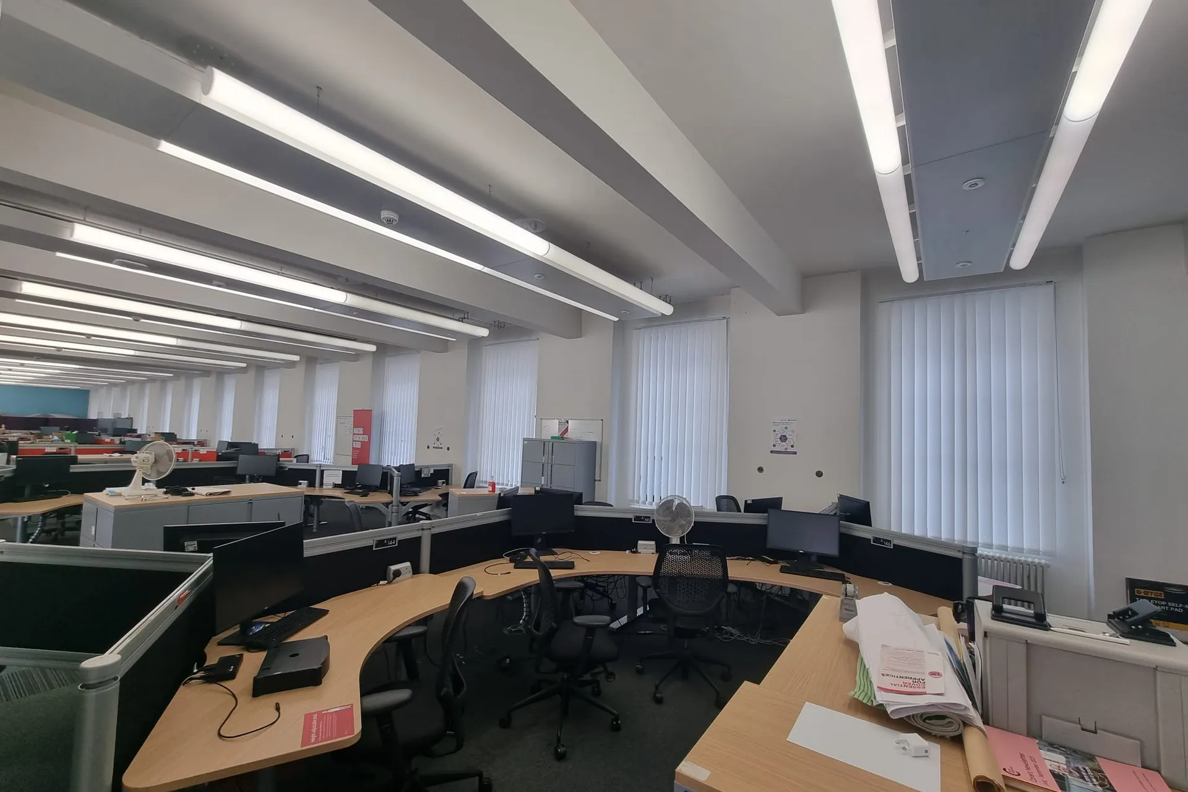
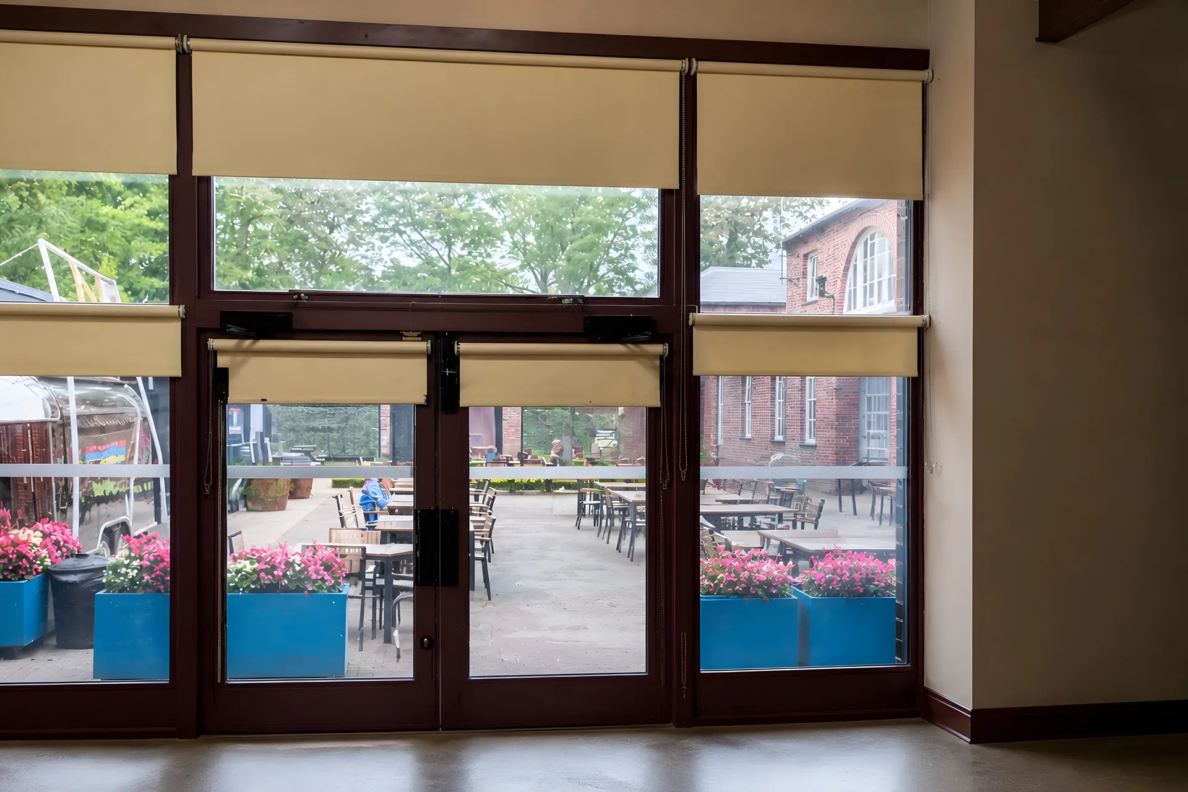
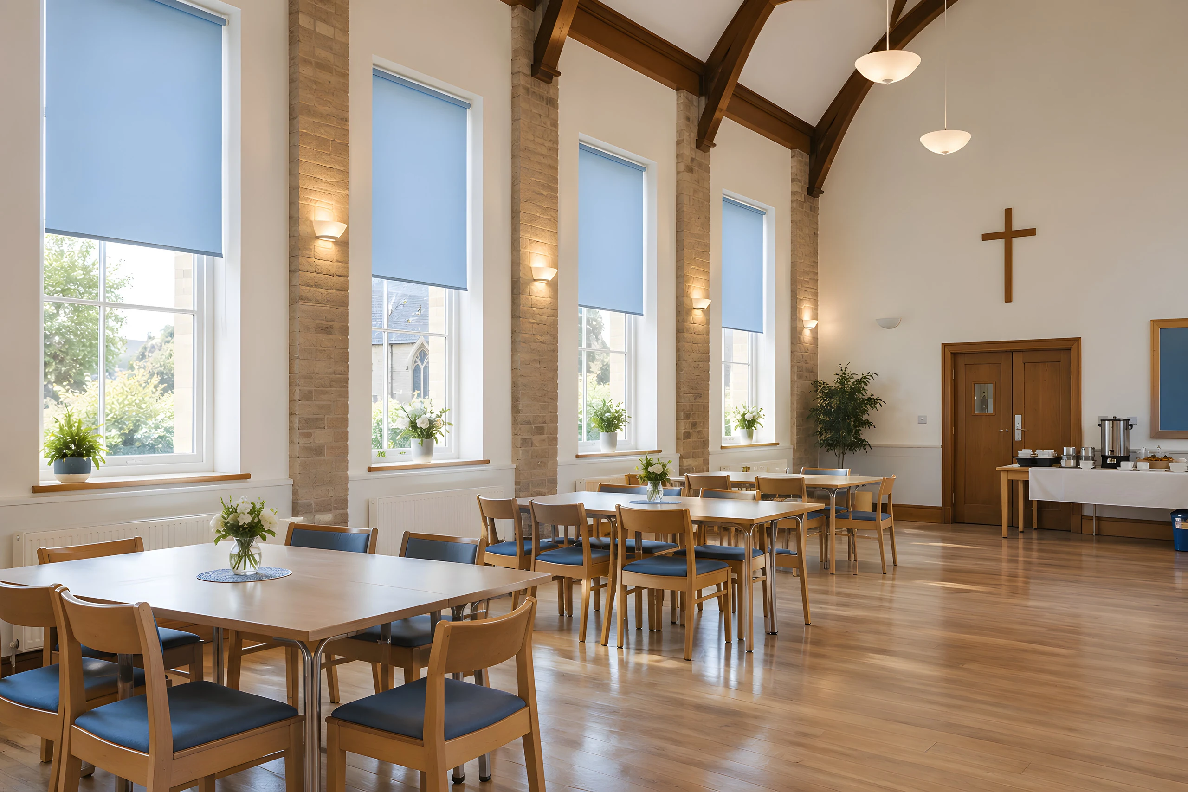
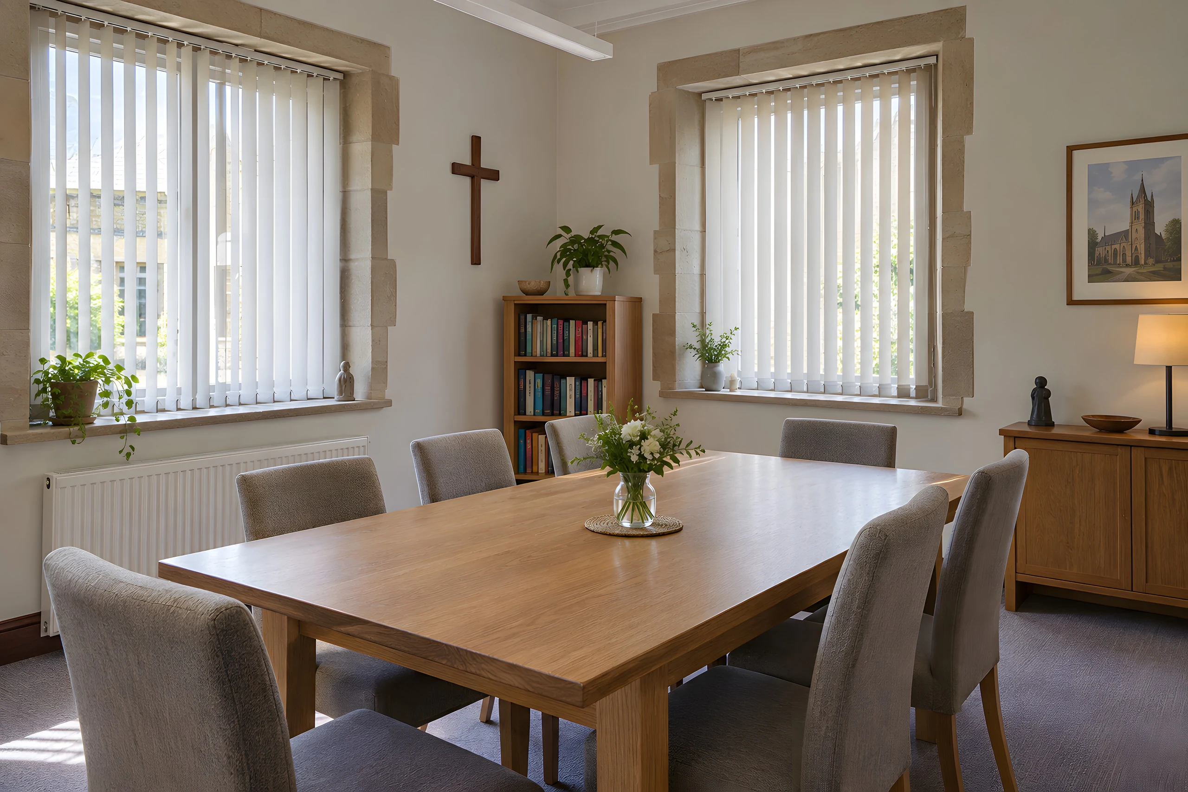
Explore window treatments in settings like yours. Open an image to compare the product, room layout and light control, then discuss the specification at survey.
Room inspiration images illustrate possible settings. BBS installation photos are labelled and project records are linked separately. Products, fabrics and controls are confirmed at survey.
View BBS commercial projectsProcurement
Historic details, tall openings and shared use change both the product and how it is fixed. Tell us what cannot be drilled, who looks after the building and whether a faculty or other approval applies, and we work within it.
Tell us if the building or any interior feature is listed or protected and we fit within it.
Surfaces, frames and decorative details that cannot be drilled or covered are noted at survey and worked around.
We bring our own inspected access equipment and plan it around ceiling heights, floor protection and when the main space is free.
Public liability insurance, RAMS, Enhanced DBS for every fitter and Constructionline Gold, sent as one pack when you ask.
Verified credentials
The essentials are visible here. Open the full record for insurance, training, access and site controls.
Add requirements to your enquiry Constructionline Gold, BBSA accredited and Yewdale Kestrel certified installers
Trade accreditationsQualified site team
Enhanced DBS across the fitting team
RAMS supplied as standard before works begin
Access and programme
A church is used by different groups on different days, so a weekly diary is more use to us than a single access window.
Tell us the services, classes, events and community bookings and we plan the visits around them.
We group openings by height, shape, fixing condition and purpose, so the quote matches the building.
Keys, escorts, protection and what equipment is allowed inside are agreed before the first visit.
Rooms are reset and checked before the next activity, so nobody arrives to a half-finished space.
Questions for this setting
Yes, but include approximate heights and photographs in the first brief. Access equipment and safe working space need to be considered before the survey is arranged.
Tell us at the outset and identify any restrictions already known. The fixing approach must be agreed around the protected fabric of the building.
We use rated cavity anchors in plasterboard, hardened screws where a stud is confirmed, and we stop and check rather than guess on any material the building record does not cover. Tell us at the outset if the building is listed.
Yes. EN 131 professional access equipment inspected before use, IPAF and PASMA carded fitters for towers and powered access, and two fitters on every visit.
Commercial enquiry
Two quick questions, then where to send the quote. If you have drawings or a deadline, add them in the optional project detail.
Call 0161 244 9467 Or just ask a quick questionAbout 30 seconds. Your sector is already selected.
Quicker on your phone?
WhatsApp photos of the windows Phone snaps or a schedule, whatever you have