
Constructionline Gold, BBSA accredited and Yewdale Kestrel certified installers
Trade accreditations
For your home
For a business or managed building
Healthcare blinds | Manchester and the North West
BBS fits cleanable, privacy-first blinds in hospitals, clinics and surgeries, with Yewdale Kestrel certified installers for anti-ligature work in mental health settings. The fitting team is Enhanced DBS, and RAMS come before works begin. Published healthcare jobs include Delaunays Dental in Crumpsall and a private clinic in Cheadle.
Proven in healthcare
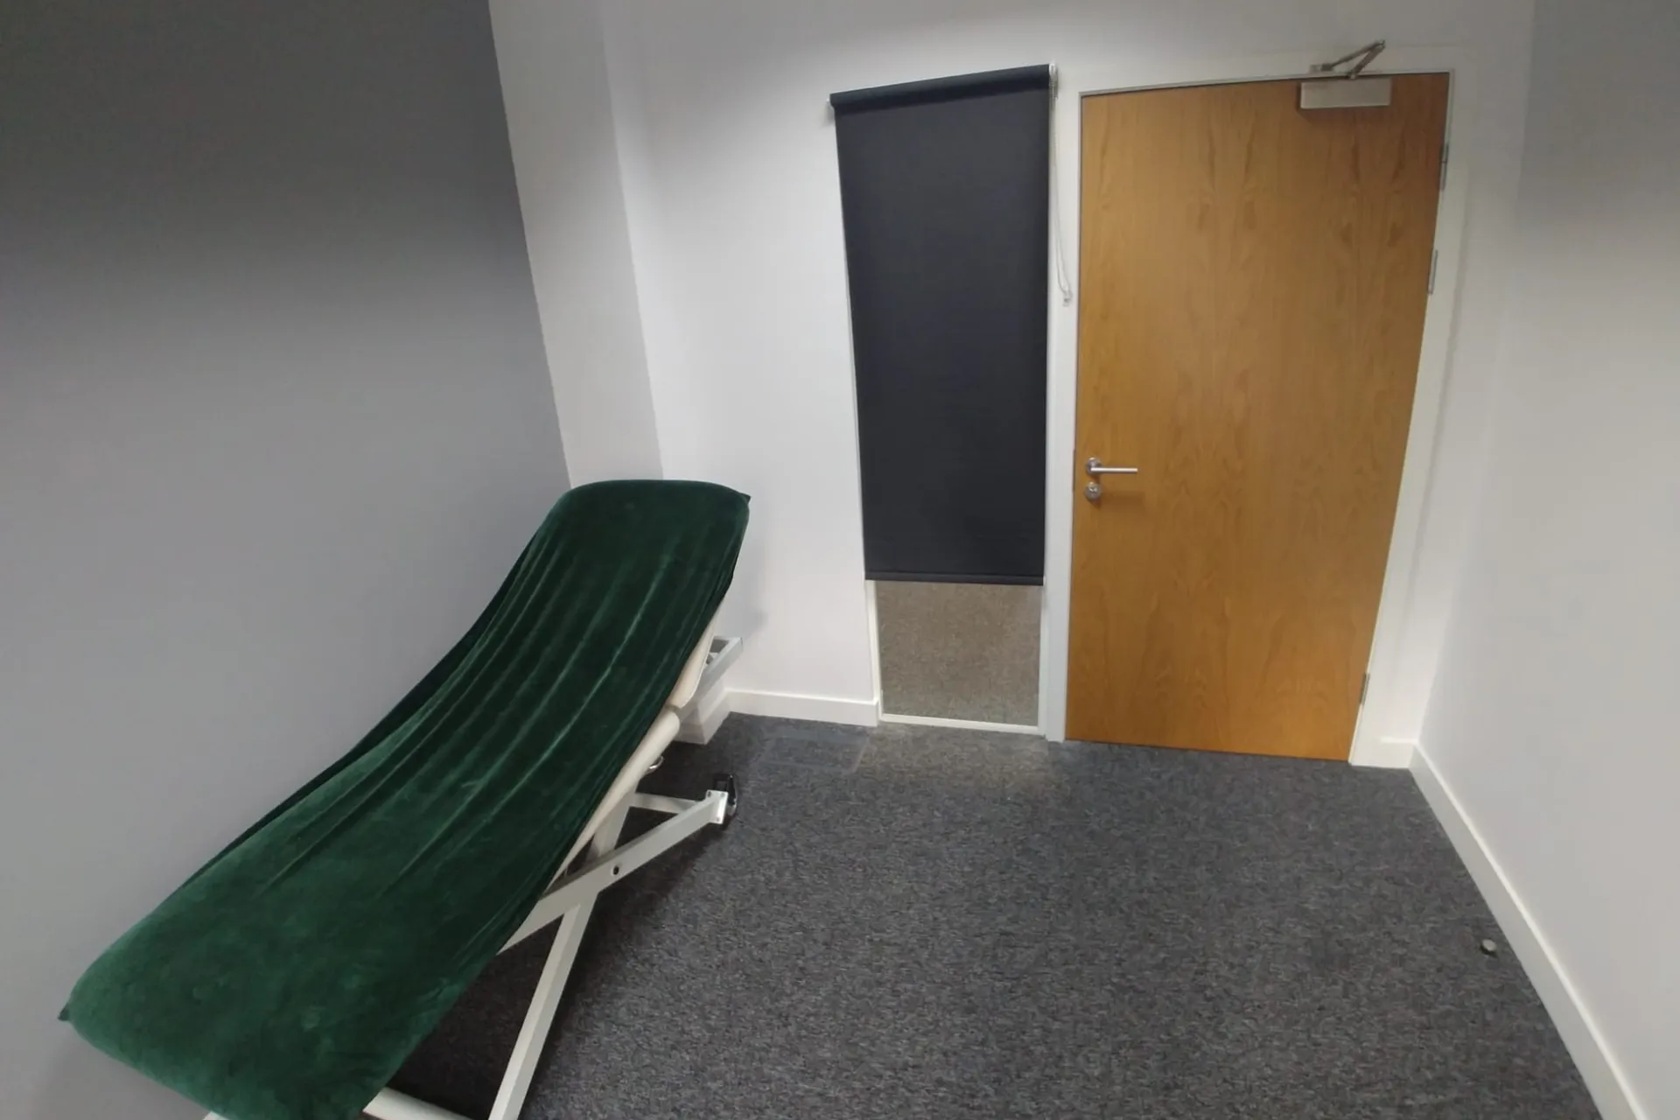
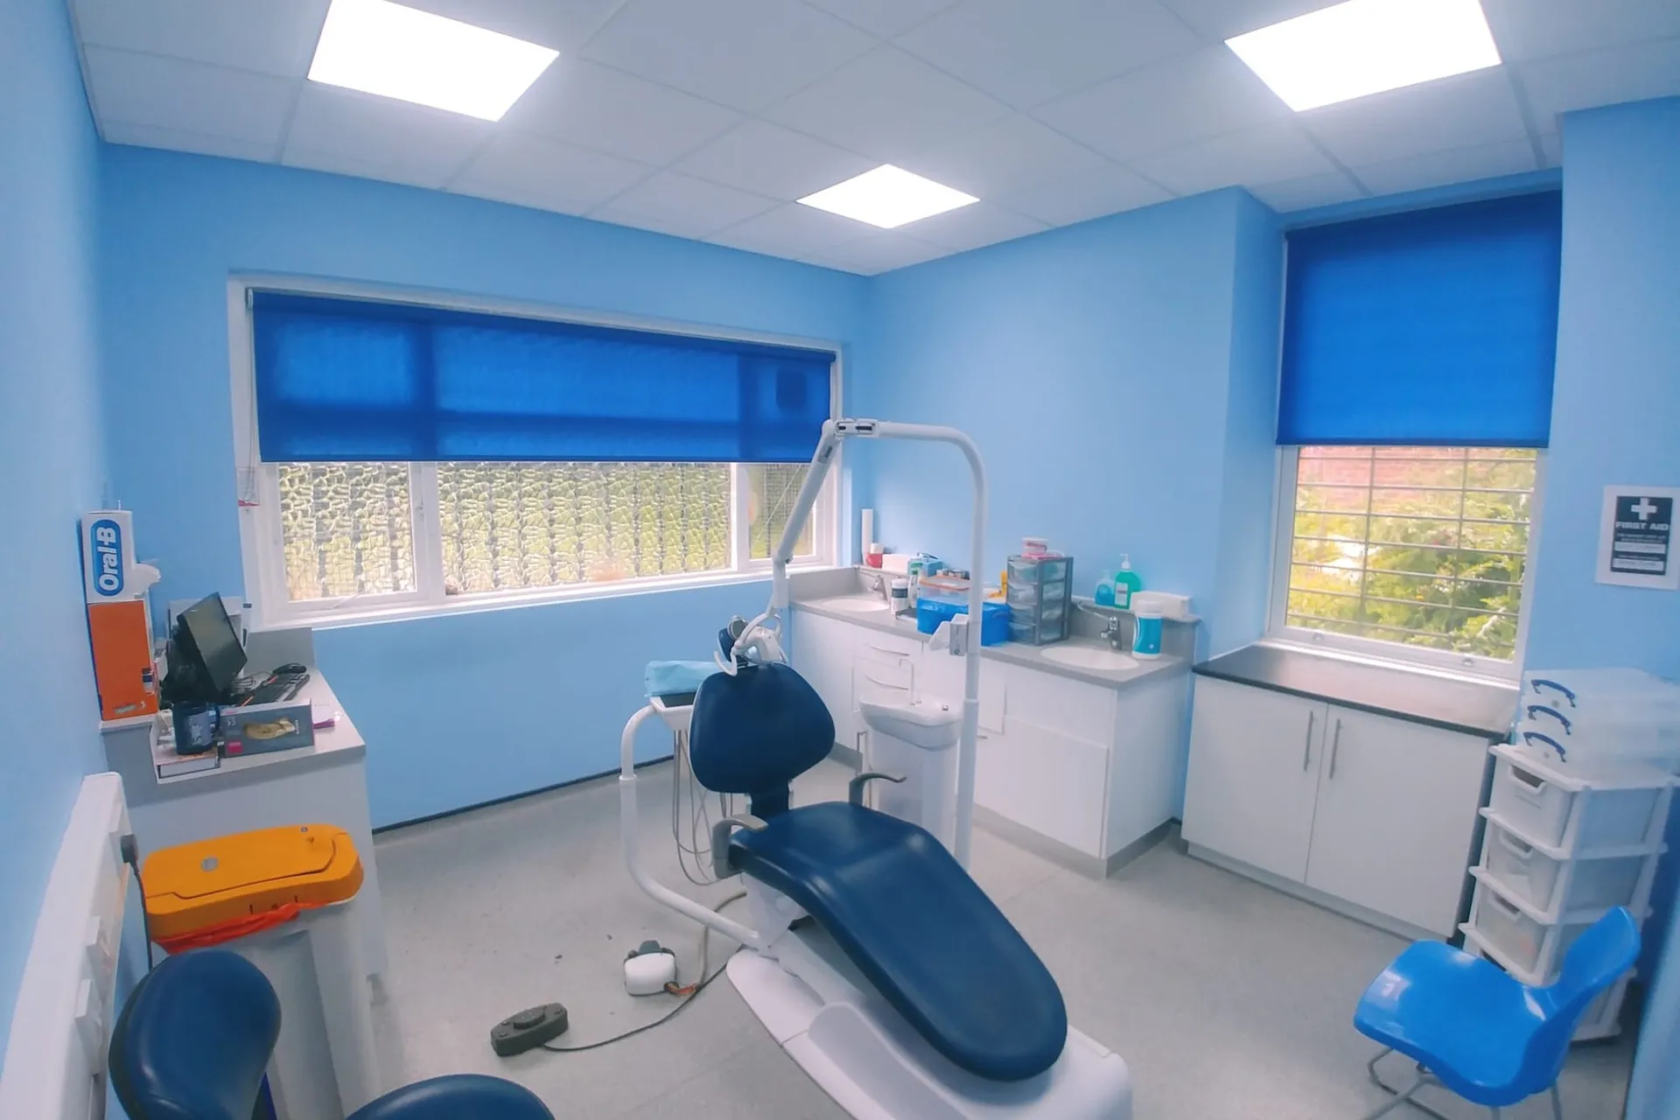
A private clinic in Cheadle and a dental surgery in North Manchester, with related occupied-setting work in care.
See all commercial work
Room by room
Healthcare rooms do not take one generic blind. We fit each room for its purpose, its privacy level and how it is cleaned.
Yewdale contract fabrics certified to BS 5867 Part 2 Type B, with the certificate for the specified fabric supplied on every commercial order. A Type C certified fabric is available where the specification calls for it.
Our fitters are certified to install the Kestrel anti-ligature range: load release window curtain tracks, divider and cubicle tracks, and anti-ligature roller and vertical blinds that let go under weight. Patient bedrooms, en-suites, seclusion and assessment rooms are the usual candidates, and the guidance your specifier works to is HBN 00-10 Part E.
Privacy from outside and from the corridor, with adjustable daylight that does not fall across the screen.
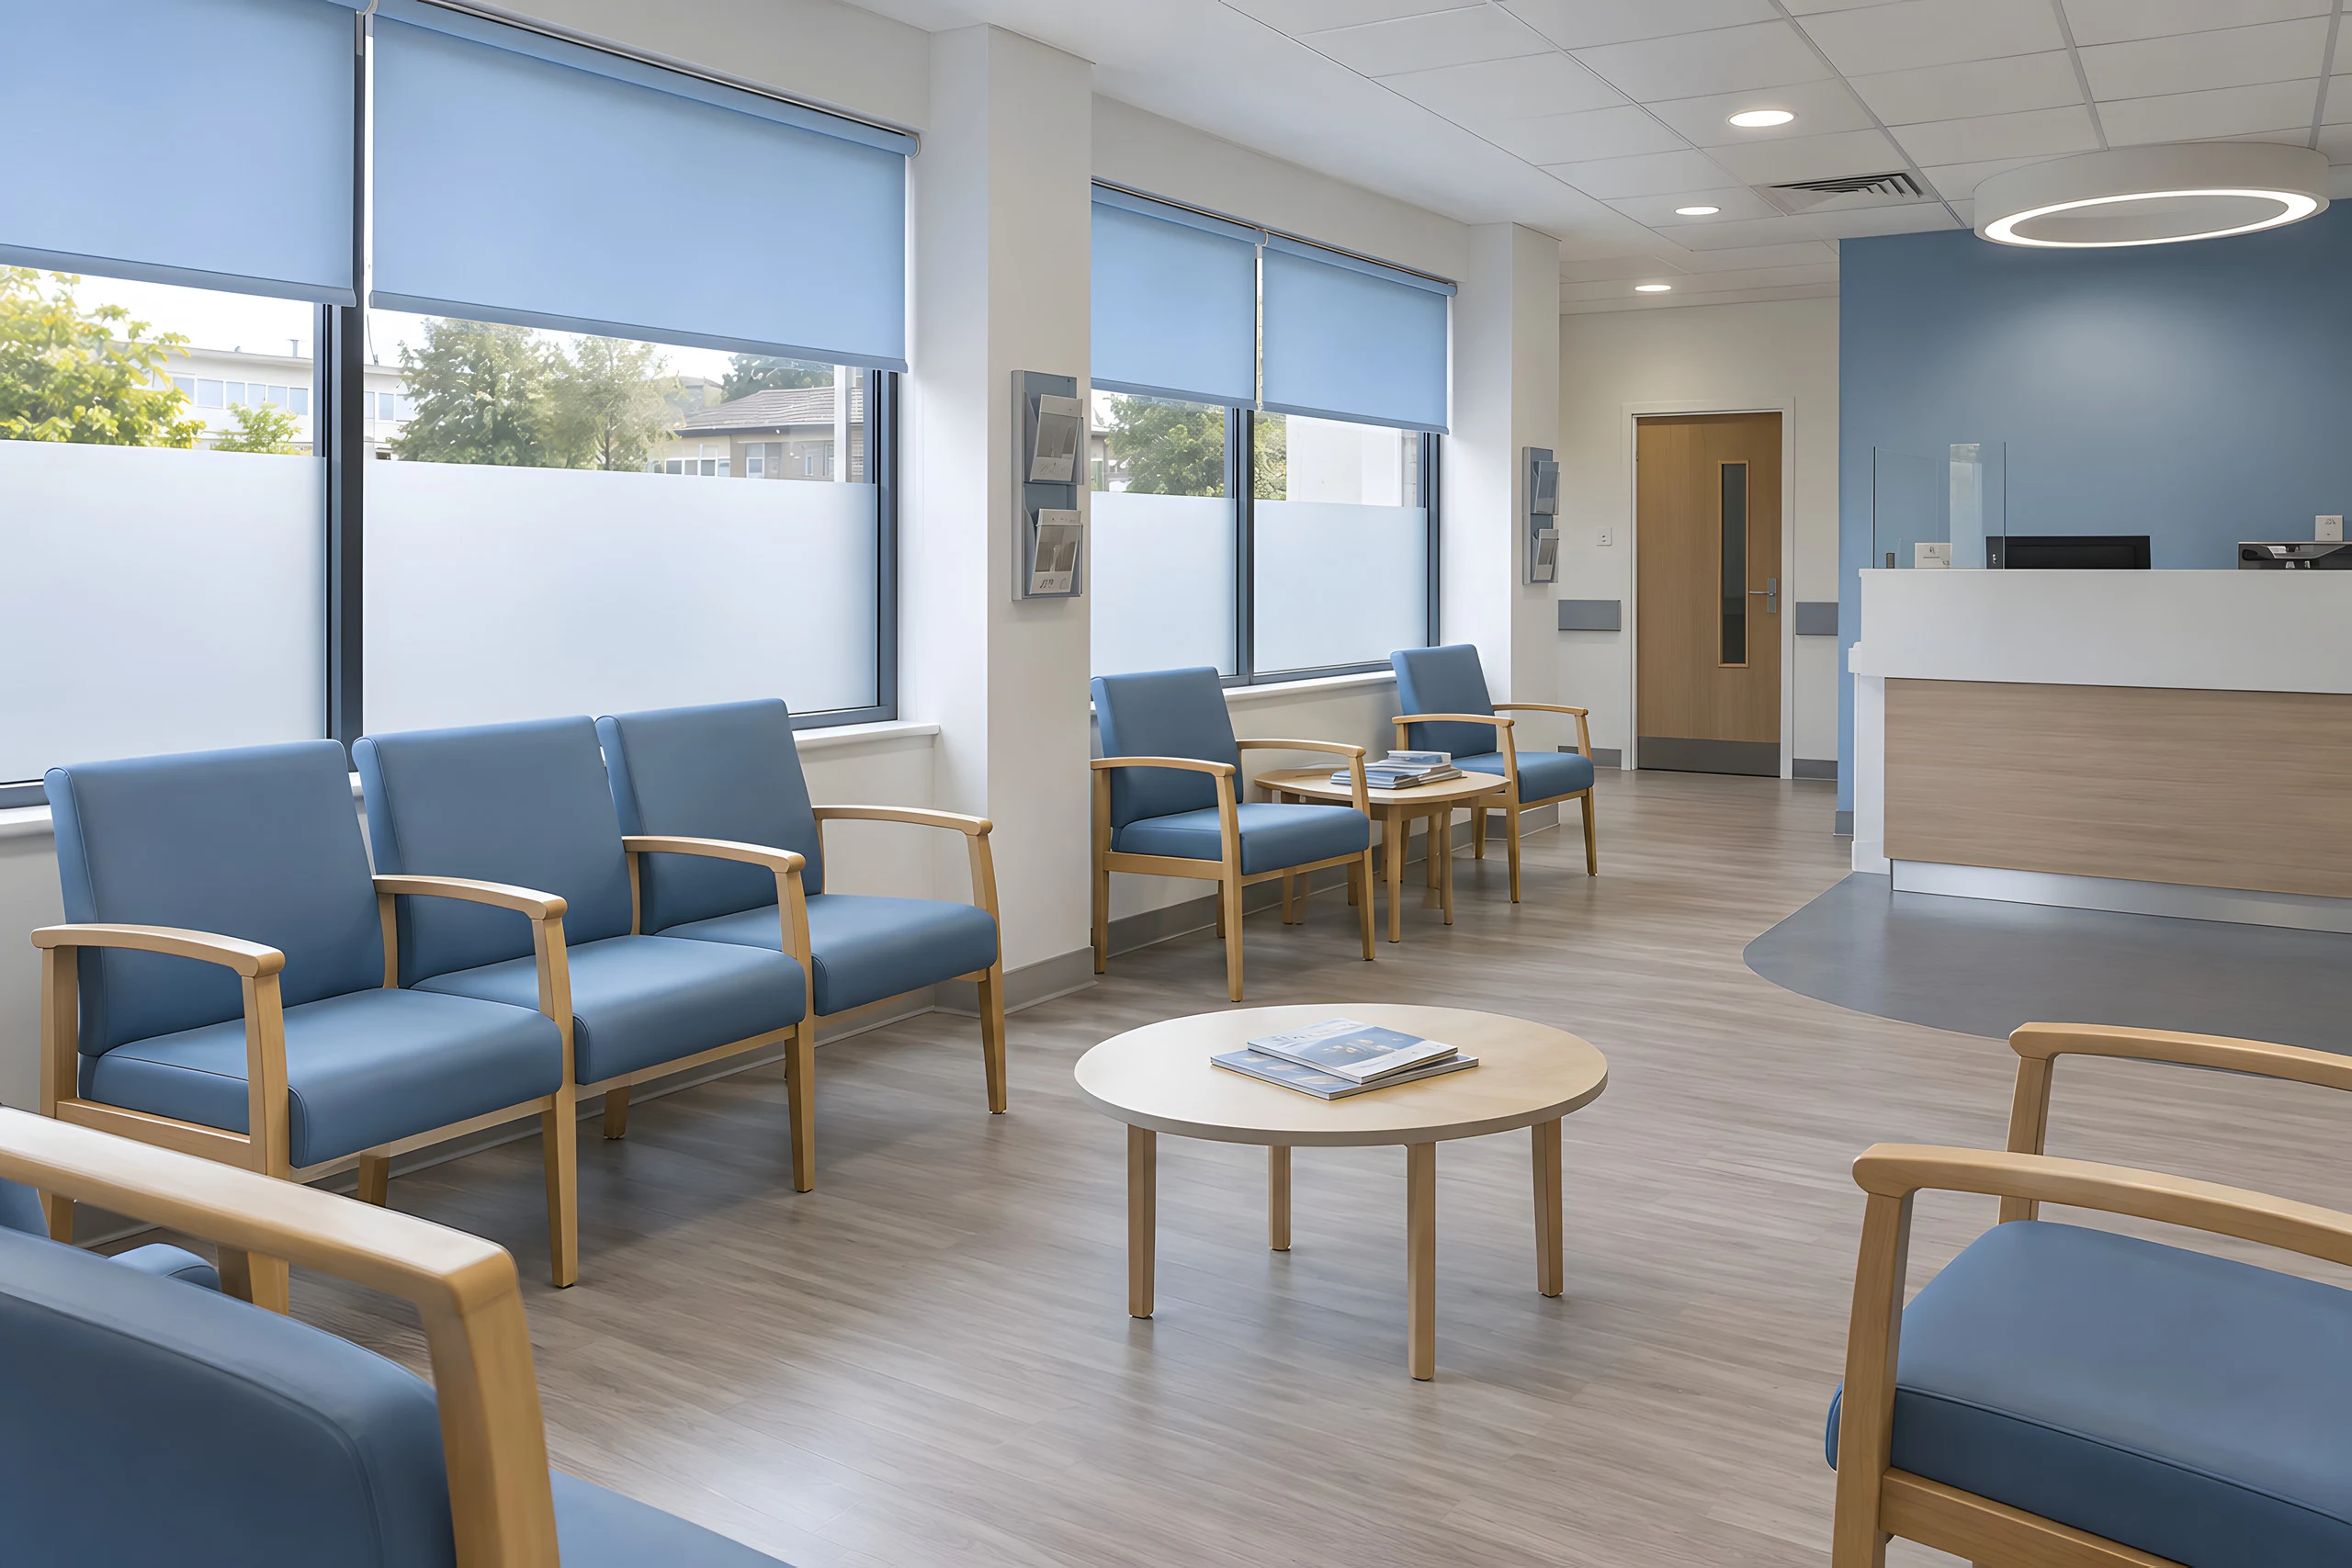
Glare and heat off the seating without blocking wayfinding or the reception team’s view of the room.
Wipeable, moisture-resistant fabrics, the privacy level the room needs, and fixings kept clear of any restricted areas.
Screen-friendly light in offices and break rooms, treated as ordinary workplaces.
Laser blinds for operating theatres, in a fabric that stops stray laser light. Vision panel flaps over the glass in a door, for privacy, and they come off for cleaning. Insect screens where a window needs them. Disposable cubicle curtains as well as reusable wipe-clean ones.
Find your look
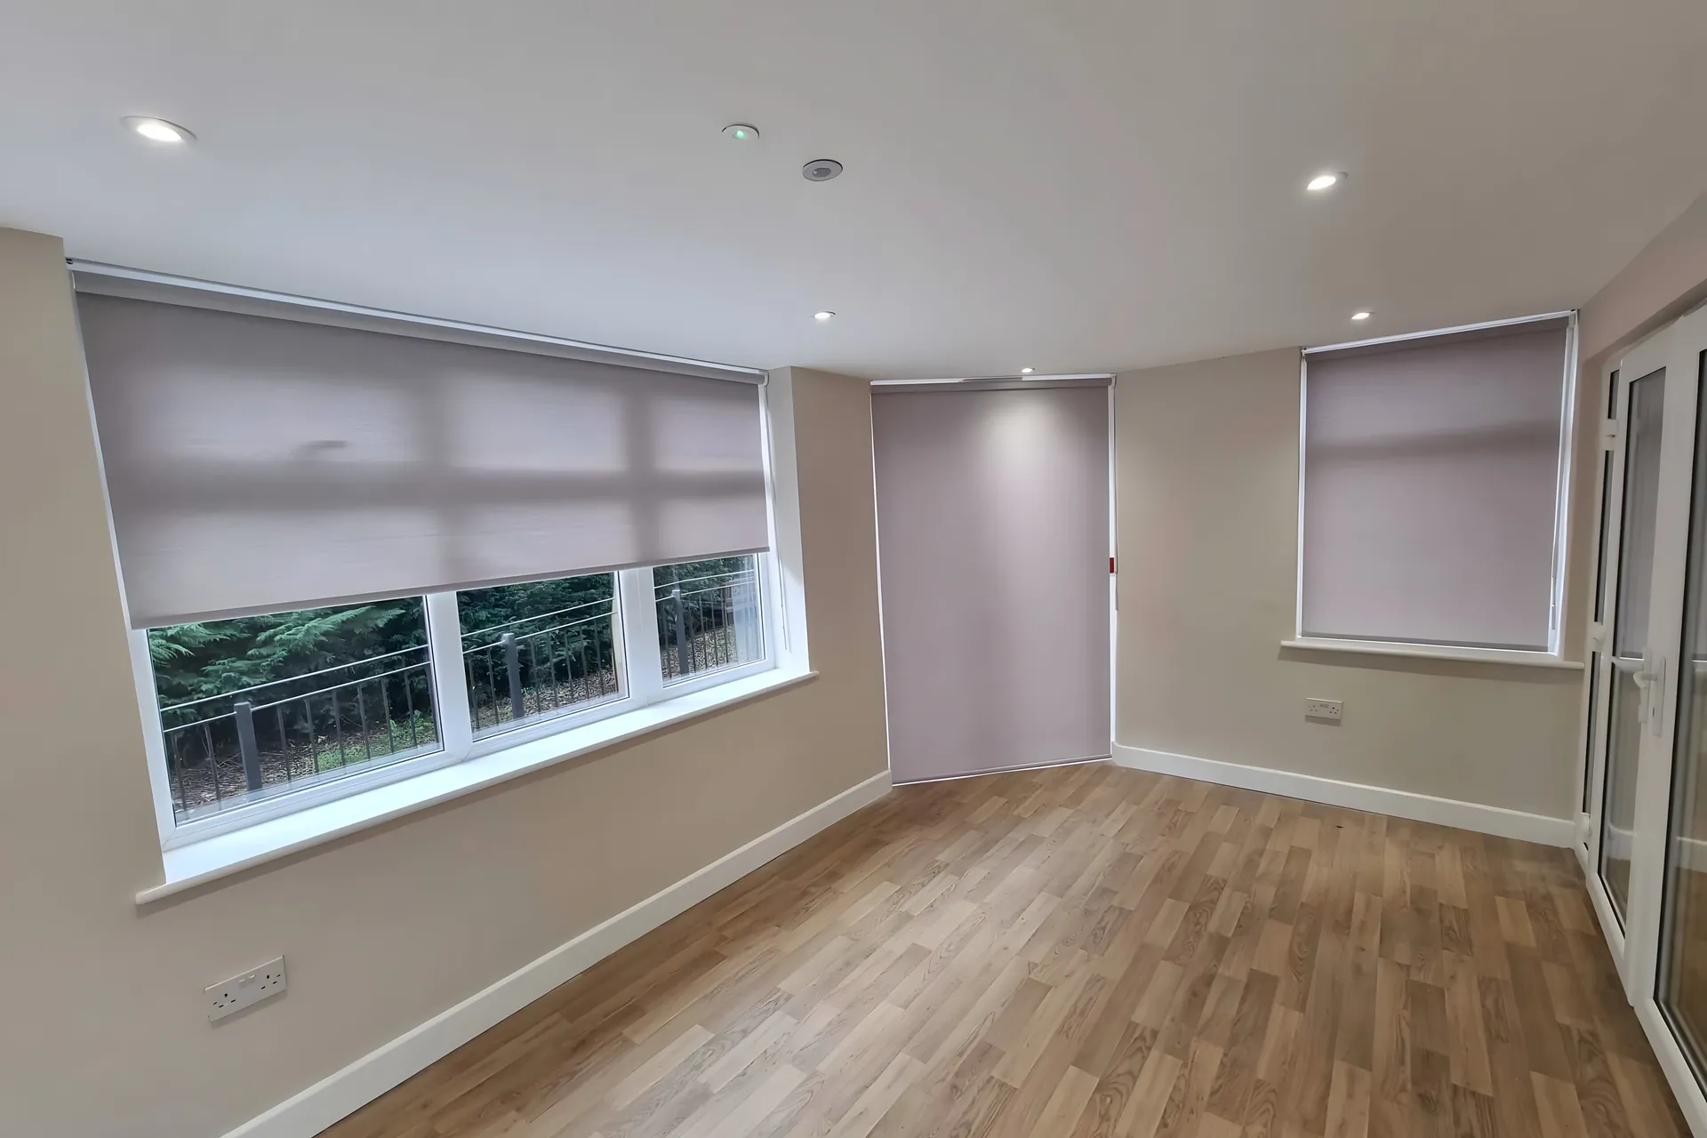
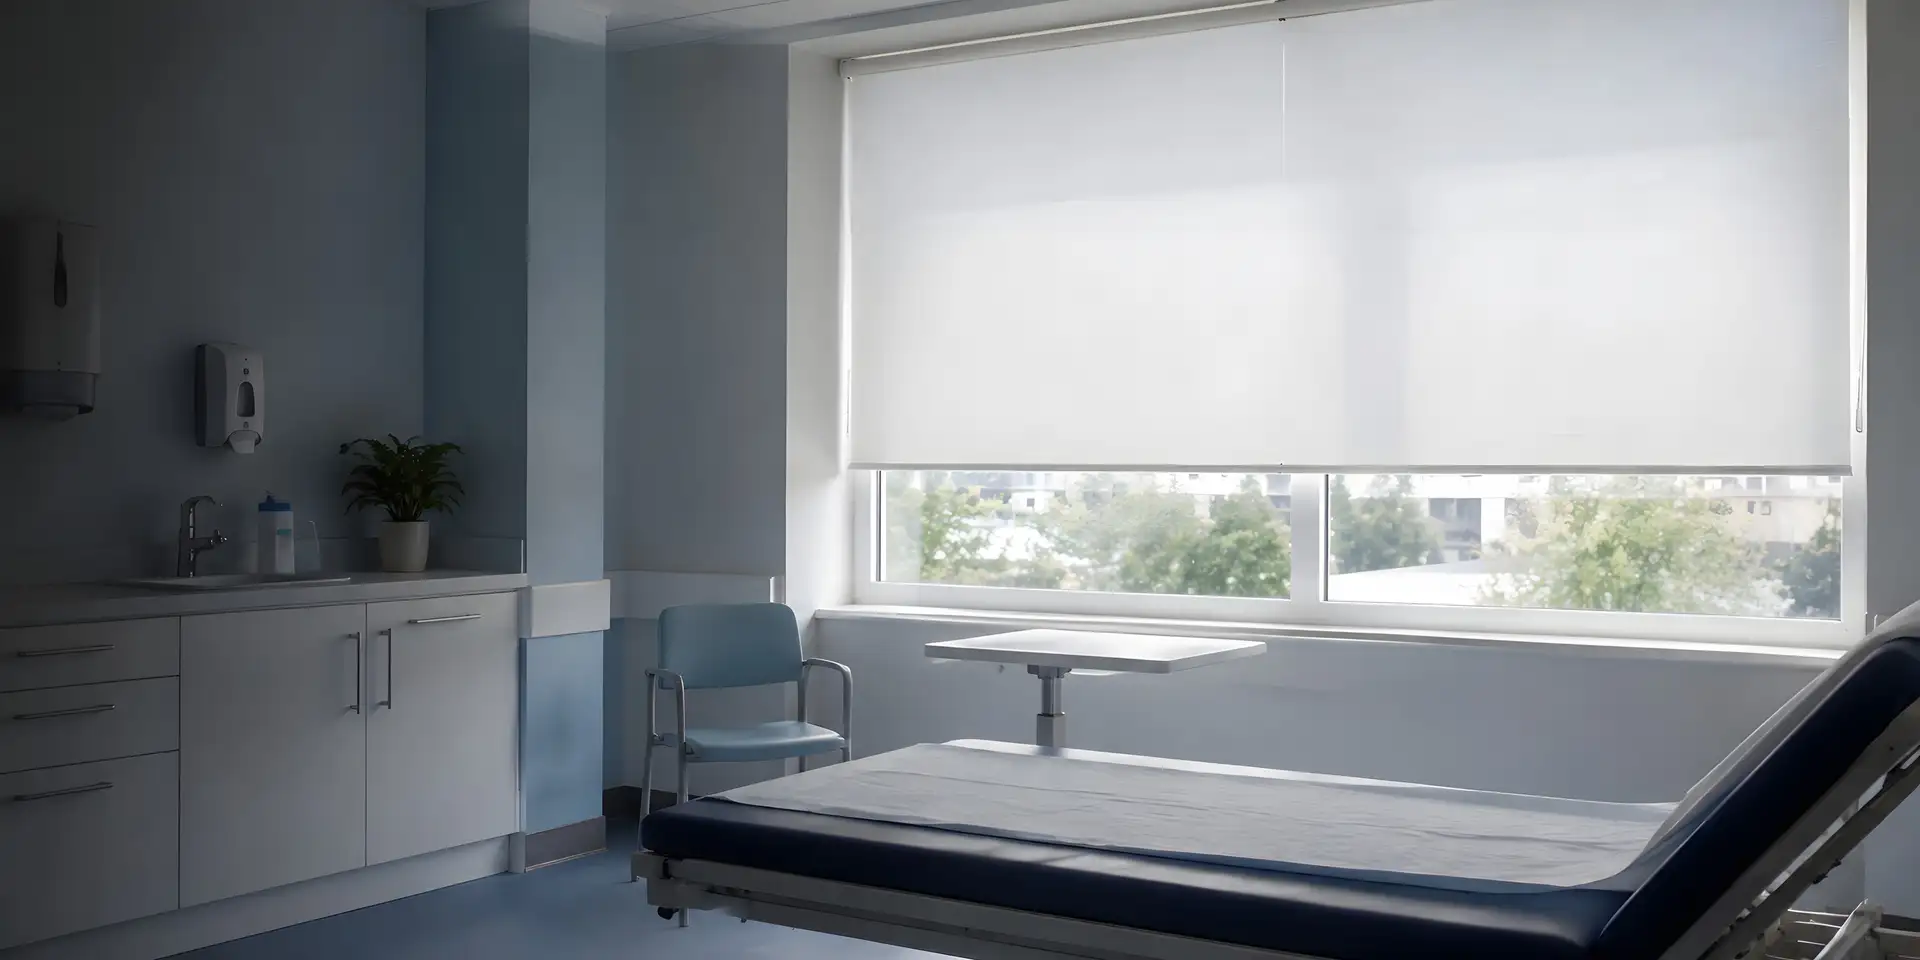
Explore window treatments in settings like yours. Open an image to compare the product, room layout and light control, then discuss the specification at survey.
Room inspiration images illustrate possible settings. BBS installation photos are labelled and project records are linked separately. Products, fabrics and controls are confirmed at survey.
View BBS commercial projectsProcurement
Tell us which rooms are live, who controls entry and what your infection control or estates team needs to see before we fit. Our fitters are directly employed and Enhanced DBS, and we supply RAMS and insurance as standard.
Public, patient, treatment, staff and restricted areas are treated as separate groups with their own access and fabric choice.
Tell us the approved cleaning method and we choose fabrics that survive it.
Escorts, permits and inductions are arranged with your estates team before survey and fitting.
Rooms that need anti-ligature fittings are priced and fitted as their own group, so the budget follows the risk rather than being spread across the whole building.
Public liability insurance, RAMS, Enhanced DBS for every fitter, Constructionline Gold and the Kestrel installer certificates for each fitter, plus certificates for the fabric quoted.
Verified credentials
The essentials are visible here. Open the full record for insurance, training, access and site controls.
Add requirements to your enquiry Constructionline Gold, BBSA accredited and Yewdale Kestrel certified installers
Trade accreditationsQualified site team
Enhanced DBS across the fitting team
RAMS supplied as standard before works begin
Access and programme
We follow room availability and clinical priority rather than assuming we can go floor by floor.
Rooms are split by service, access level and when they can be released to us.
Escorts, hygiene measures and how our kit enters each area are agreed with your team first.
Short room groups planned around appointments, clinics and protected zones, so nothing is left half done.
Your named person checks cleaning, operation and readiness after each group before it returns to use.
Questions for this setting
Yes. Our fitters are Yewdale Kestrel certified installers, which covers the load release anti-ligature range: window curtain tracks, divider and cubicle tracks, roller blinds and vertical blinds. Certification is held by each installer, and the certificates for the team on your job come with the quote, along with the fixing detail for each room.
Yes. Laser blinds for theatres, vision panel flaps on doors with glass, insect screens, and both disposable and reusable cubicle curtains. Tell us the rooms and we spec them with the blinds and tracks.
Patient bedrooms, en-suites, seclusion and assessment rooms, and anywhere someone at risk may be unobserved. Corridors, offices and waiting areas normally take an ordinary contract blind, so we quote the two separately rather than putting anti-ligature product through the whole building.
A room schedule, privacy requirements, cleaning restrictions, access classification and any evidence needed before survey or fitting are the most useful starting points.
Yes. Live clinical areas are their own access group with their own release times, so the survey and fitting follow the service rather than the building plan.
A project specific RAMS, the fire certificate for the specified fabric, our insurance certificates (£5,000,000 public and £10,000,000 employers' liability), and Enhanced DBS across the fitting team. We ask for the asbestos register at induction.
Yes. Live areas are treated as their own access groups and we phase around them, with two fitters on every visit and the working area kept clear below.
Commercial enquiry
Start with a rough window count and the programme. Add sites, drawings, the tender date and access rules in the project detail, and leave anything you do not know yet for the survey.
Call 0161 244 9467 Discuss the site briefAbout 30 seconds. Your sector is already selected.
Quicker on your phone?
WhatsApp photos of the windows Phone snaps or a schedule, whatever you have