Commercial project · Partington, Trafford, M31 4DJ
Beech House Care Home roller blinds
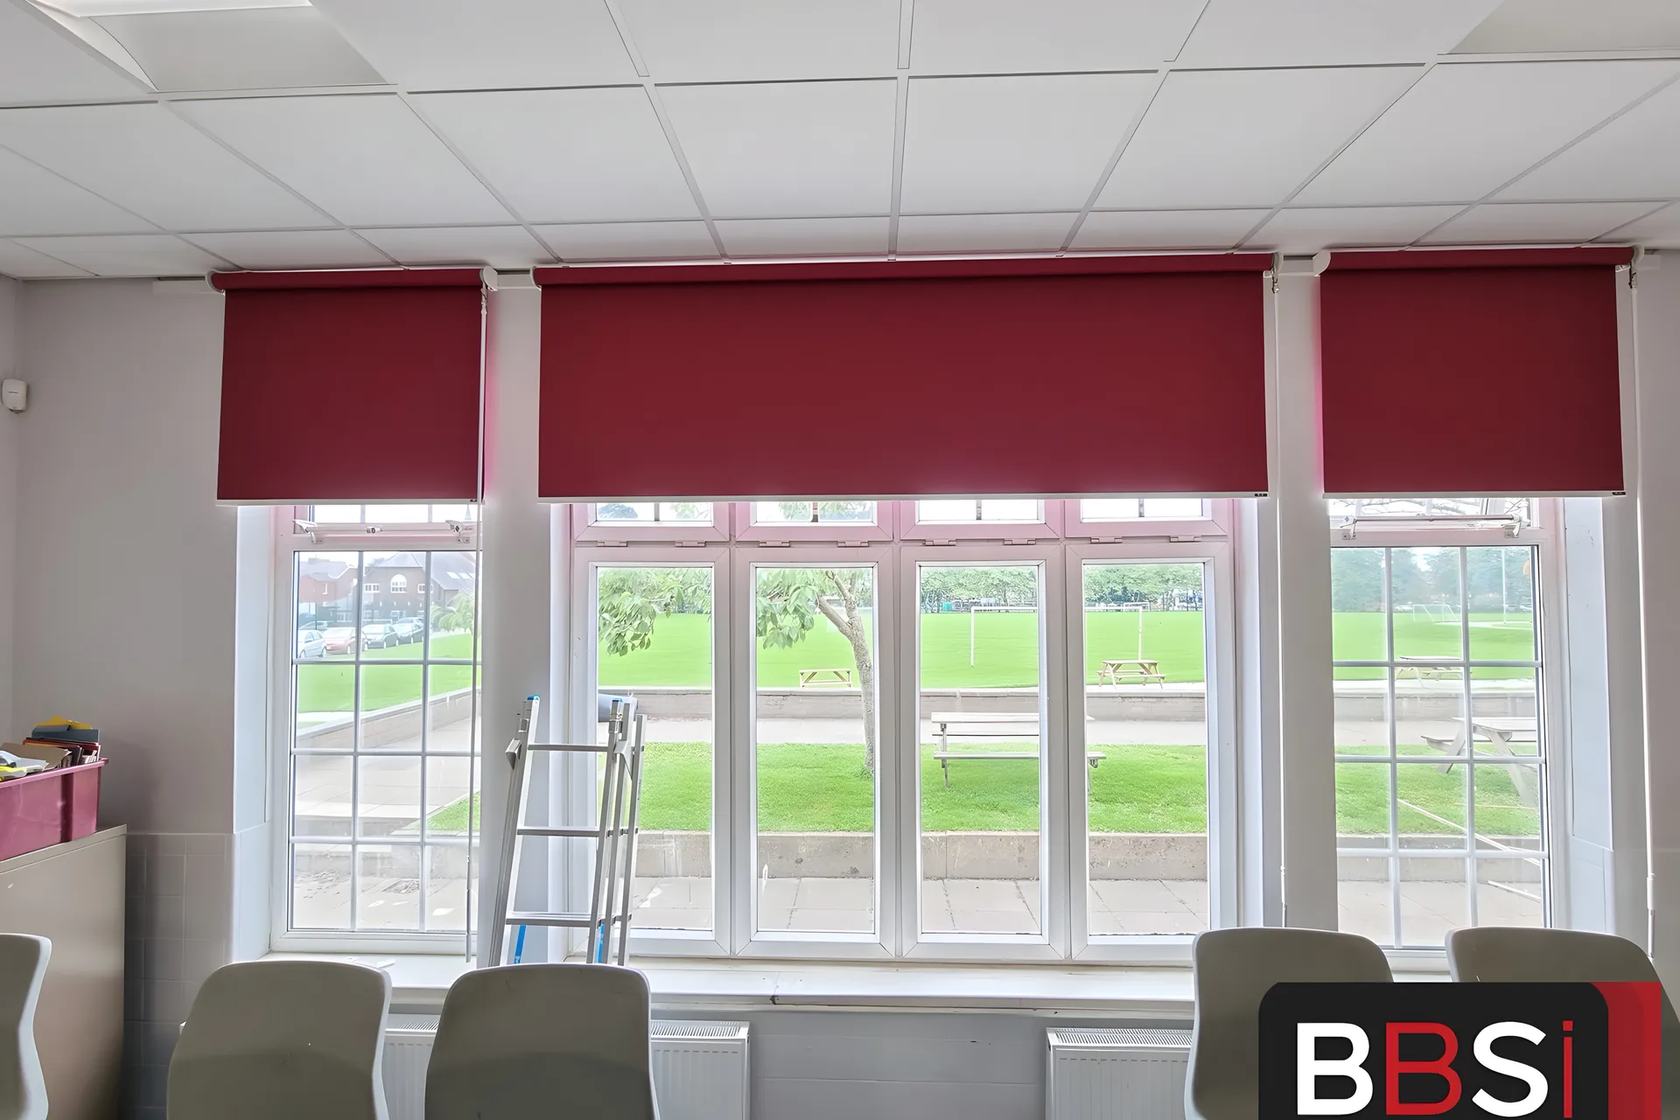
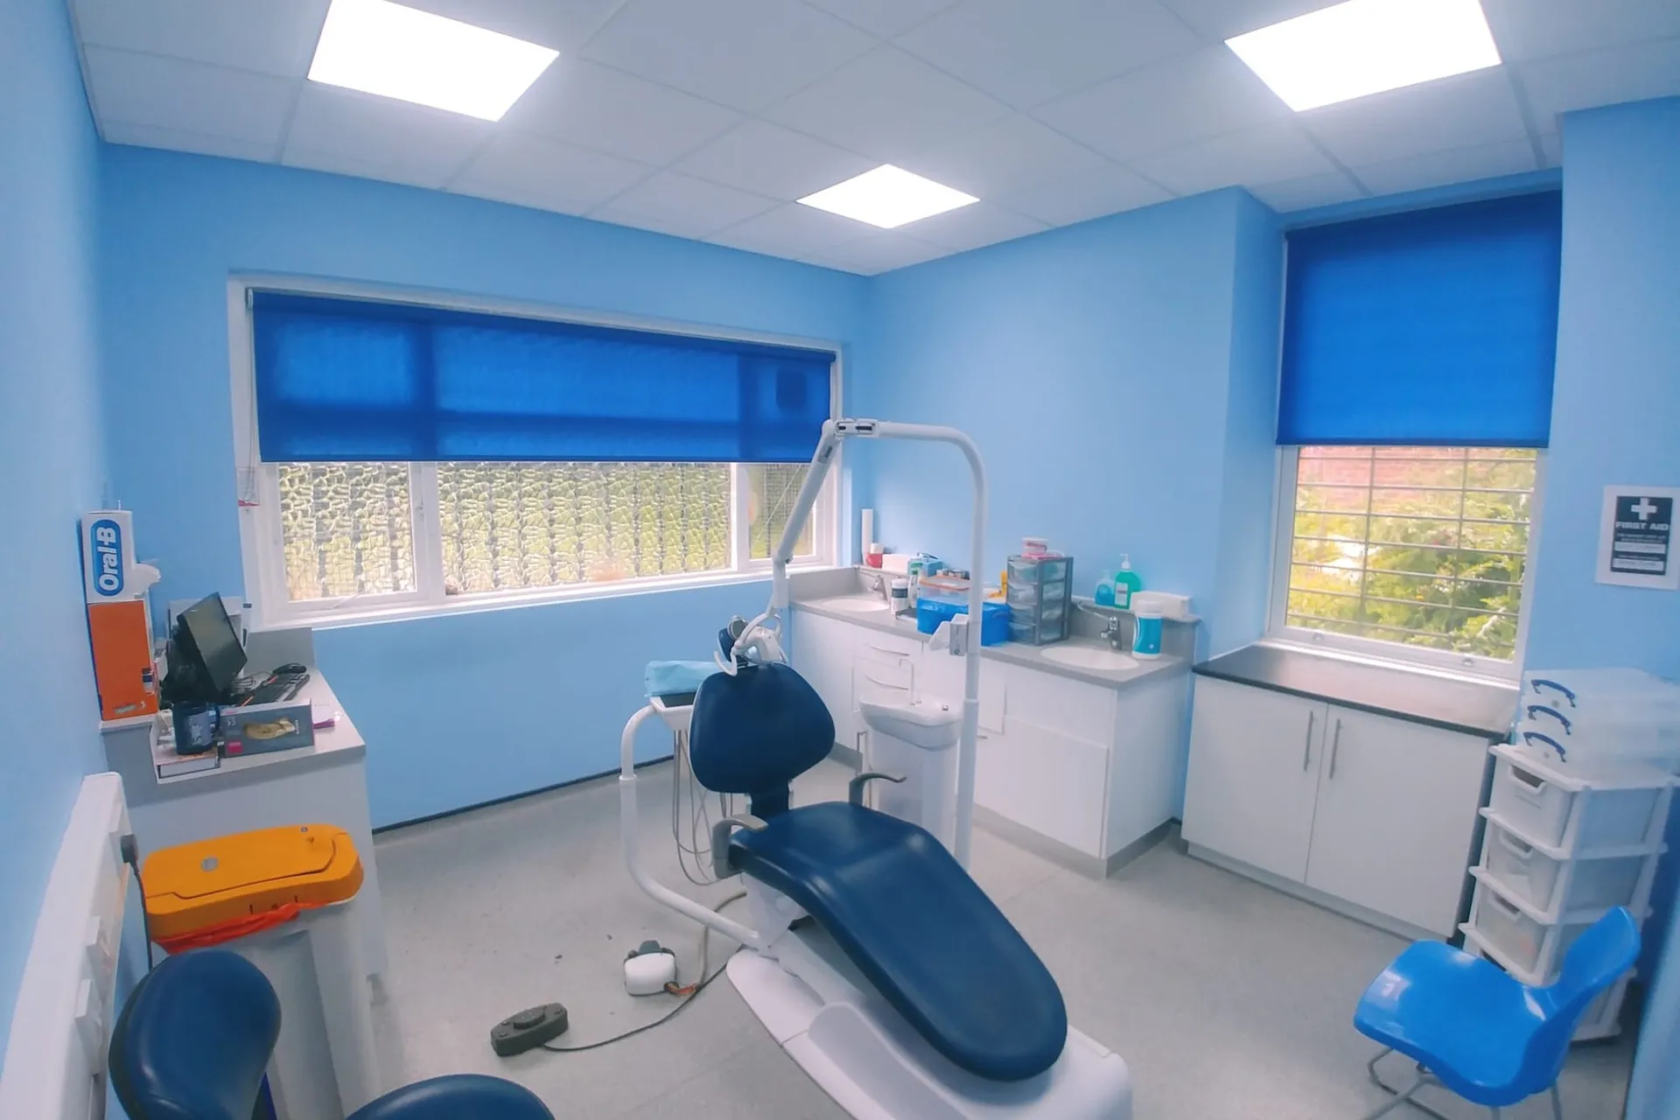
A full roller blind fit-out for a new care home, blackout fabric in the bedrooms and dim-out fabric in the day rooms, lounges and communal areas.
- Client
- Beech House Care Home
- Setting
- New care home
- Location
- Partington, Trafford, M31 4DJ
Project facts
The job at a glance.
- Client
- Beech House Care Home
- Setting
- New care home
- Location
- Partington, Trafford, M31 4DJ
- Bedrooms
- Blackout roller blinds
- Day and communal areas
- Dim-out roller blinds
- Fitting team
- Directly employed, Enhanced DBS
The brief
What the site needed.
Beech House is a new care home in Partington. It needed blinds for bedrooms, day rooms, lounges, offices and communal areas, and the different rooms wanted different things from them.
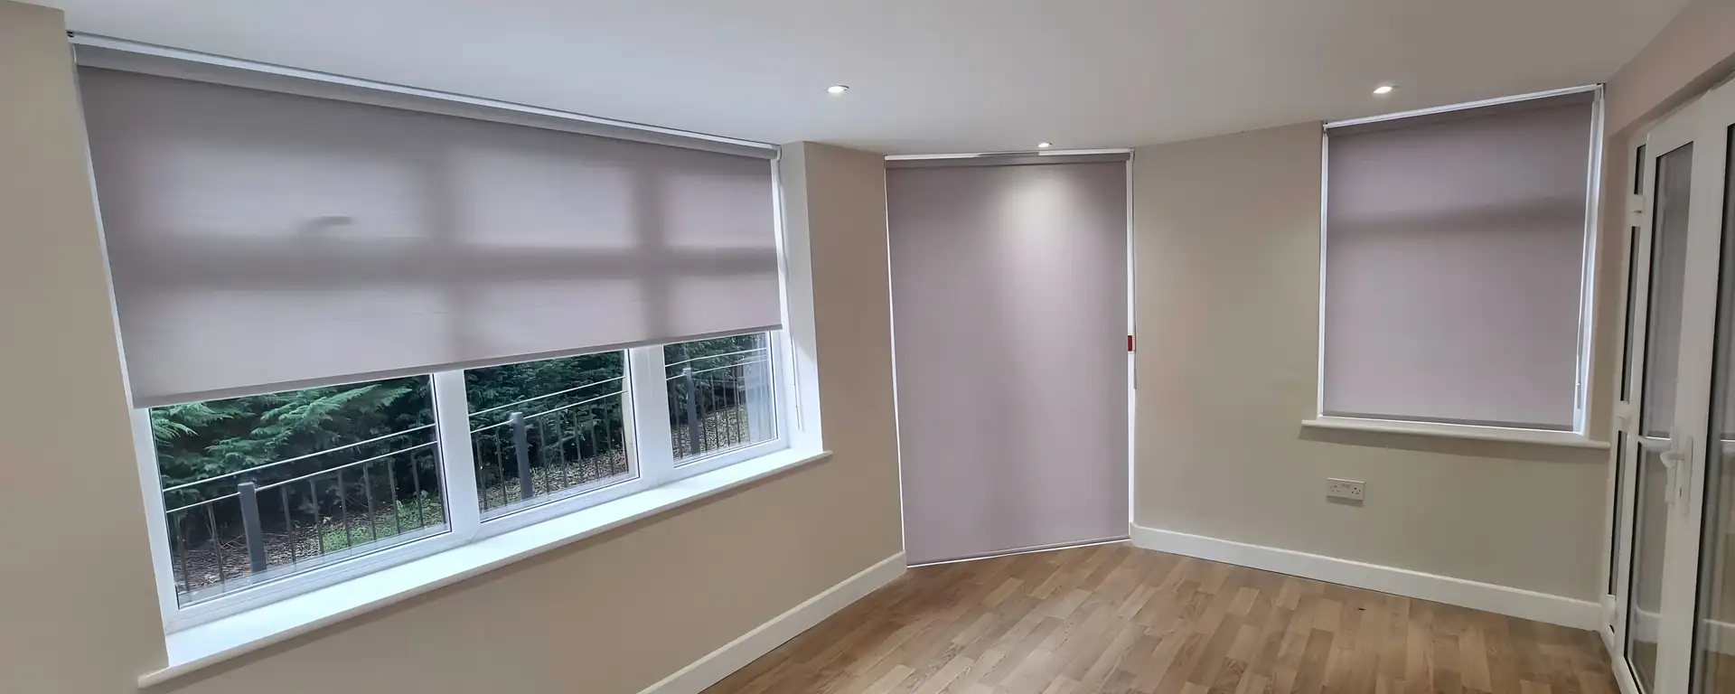
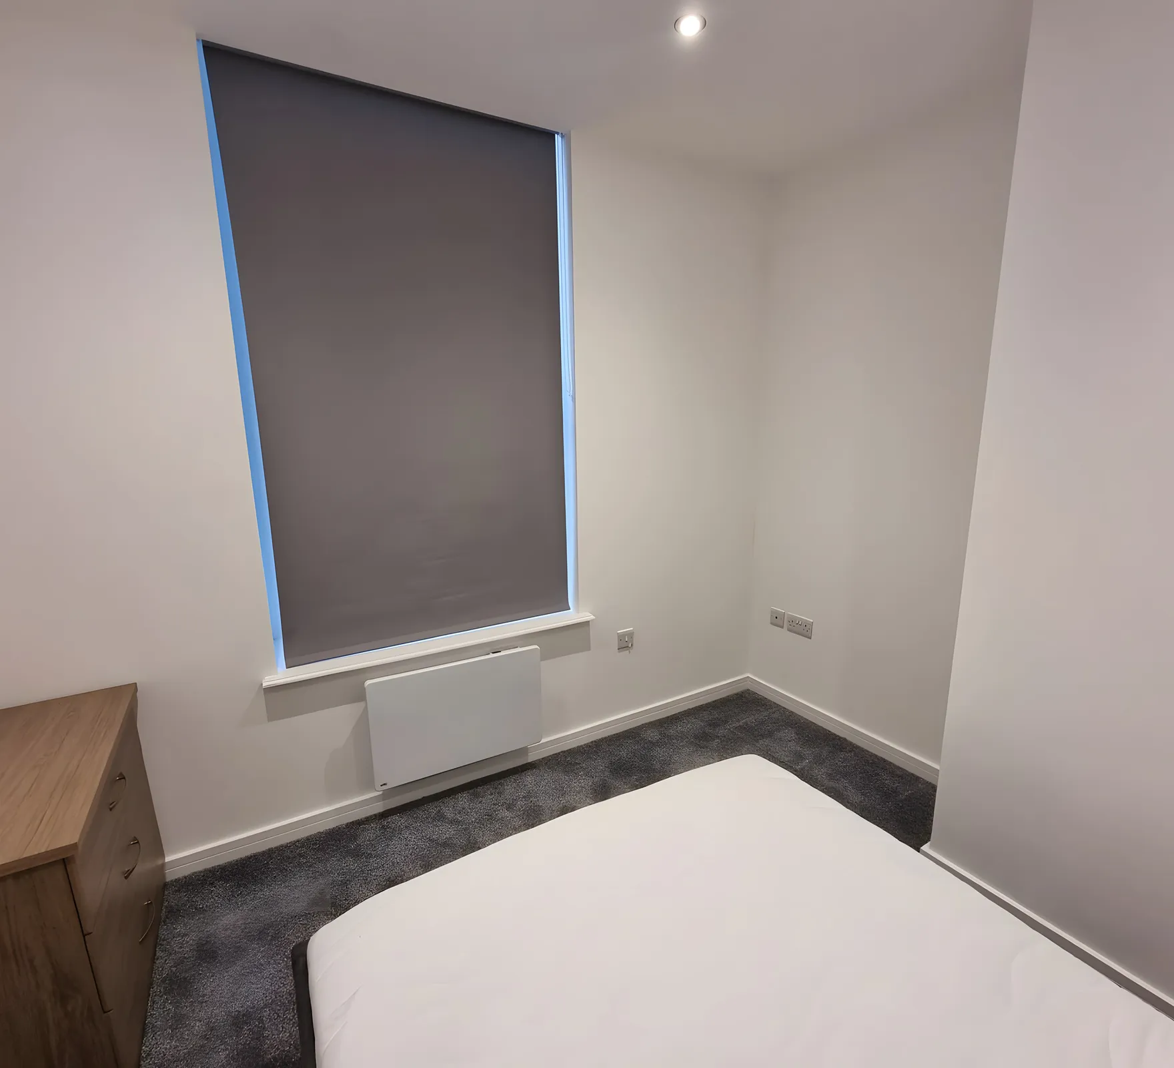
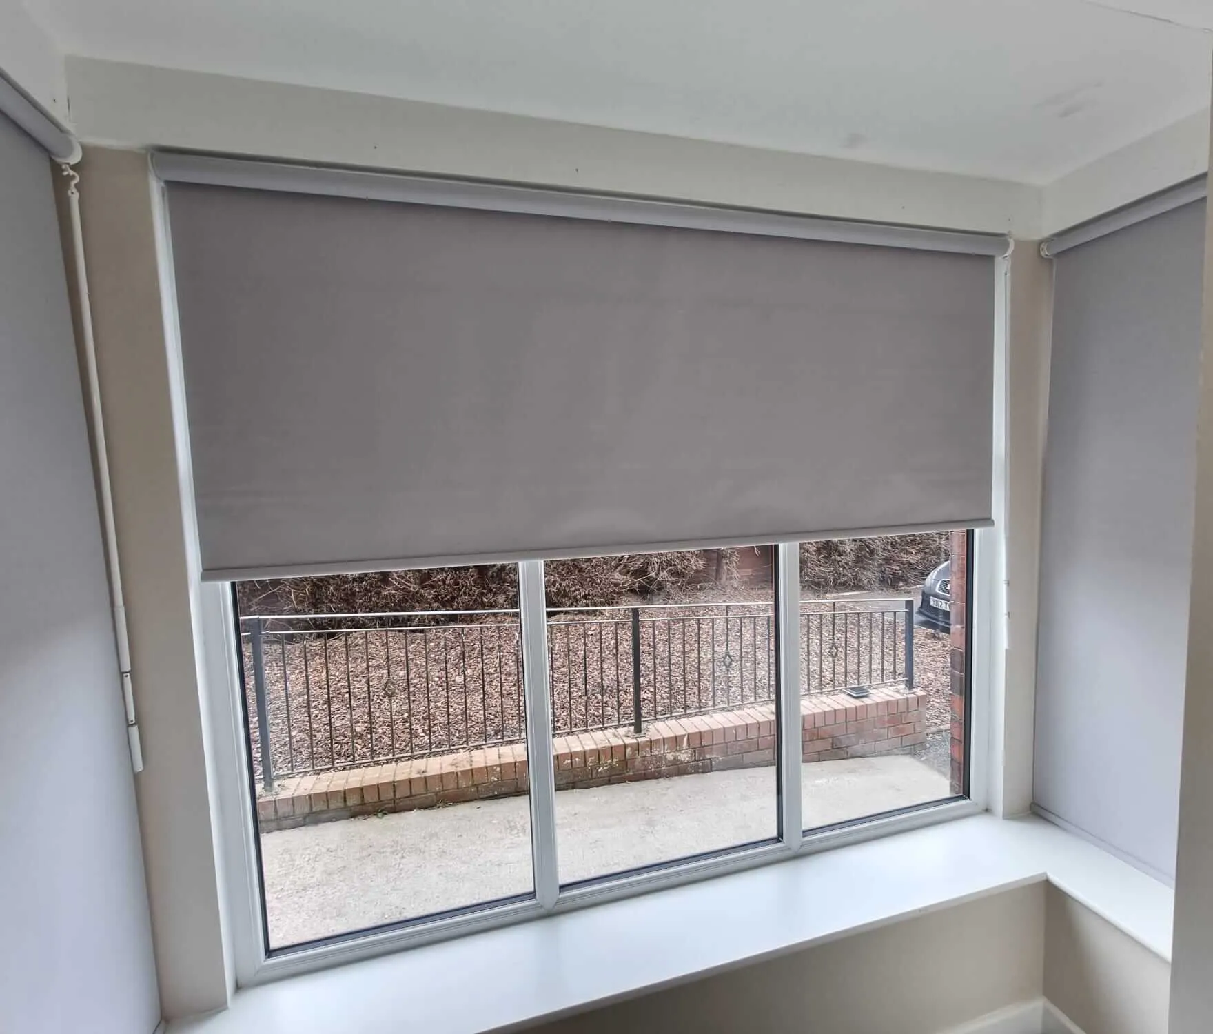
BBS completed a full roller blind fit-out across the building. The bedrooms took blackout fabric, so residents can shut the light out fully whenever they need to sleep. The day rooms and communal areas took dim-out fabric, which softens the light and keeps the glare off without turning a lounge dark in the middle of the afternoon. Together they give residents proper control over light and privacy at any time of day.
Care settings have their own demands: safe operation, hard-wearing fabrics that stand up to daily use, and a fitting team that is comfortable working around residents and staff without disrupting the day-to-day. All of it was handled by BBS’s own directly employed installers, every one Enhanced DBS.
If you are specifying blinds for a care setting, that is the conversation worth having with us.
What we did
A specification shaped around the setting.
- 01
Bedrooms
Blackout roller blinds to every resident bedroom, so residents can shut the light out fully for sleep at any hour.
- 02
Day rooms and communal areas
Dim-out roller blinds in the lounges, day rooms and shared spaces, softening the light without losing it.
- 03
Fabrics
Hard-wearing fabrics chosen to stand up to daily use in a care setting, in one neutral colour across the building.
- 04
Bay windows
Bay and multi-pane windows were fitted with individual blinds set to a matching drop, so the run reads as one.
Working on site
Planned around the building, not just the windows.
- 01
Separate room needs
Bedrooms and shared areas were given different fabric performance, blackout for sleeping and dim-out for living.
- 02
Prepare one package
Every blind was made to measure in the same fabric family, so the whole building has one finish.
- 03
Fit around the building
The systems were installed room by room across the bedrooms, day rooms, offices and communal spaces.
The result
What changed for the space.
Beech House opened with residents in proper control of light and privacy at any time of day, full blackout in the bedrooms and softer dim-out light in the areas where people spend the day together.
- Blackout in every bedroom, dim-out in every shared space
- One neutral fabric finish across the whole building
- Fitted by a directly employed, Enhanced DBS team
Commercial enquiry
Get a quote for work like this.
Tell us the setting, approximate window count and programme. We have already selected the closest project type and size from this case study.
Call 0161 244 9467 Discuss the site brief WhatsApp your site details Send photos, a schedule or the first questionAbout 30 seconds. Known project context is already selected.
Related project work
Two more sites worth seeing.