
Constructionline Gold, BBSA accredited and Yewdale Kestrel certified installers
Trade accreditations
For your home
For a business or managed building
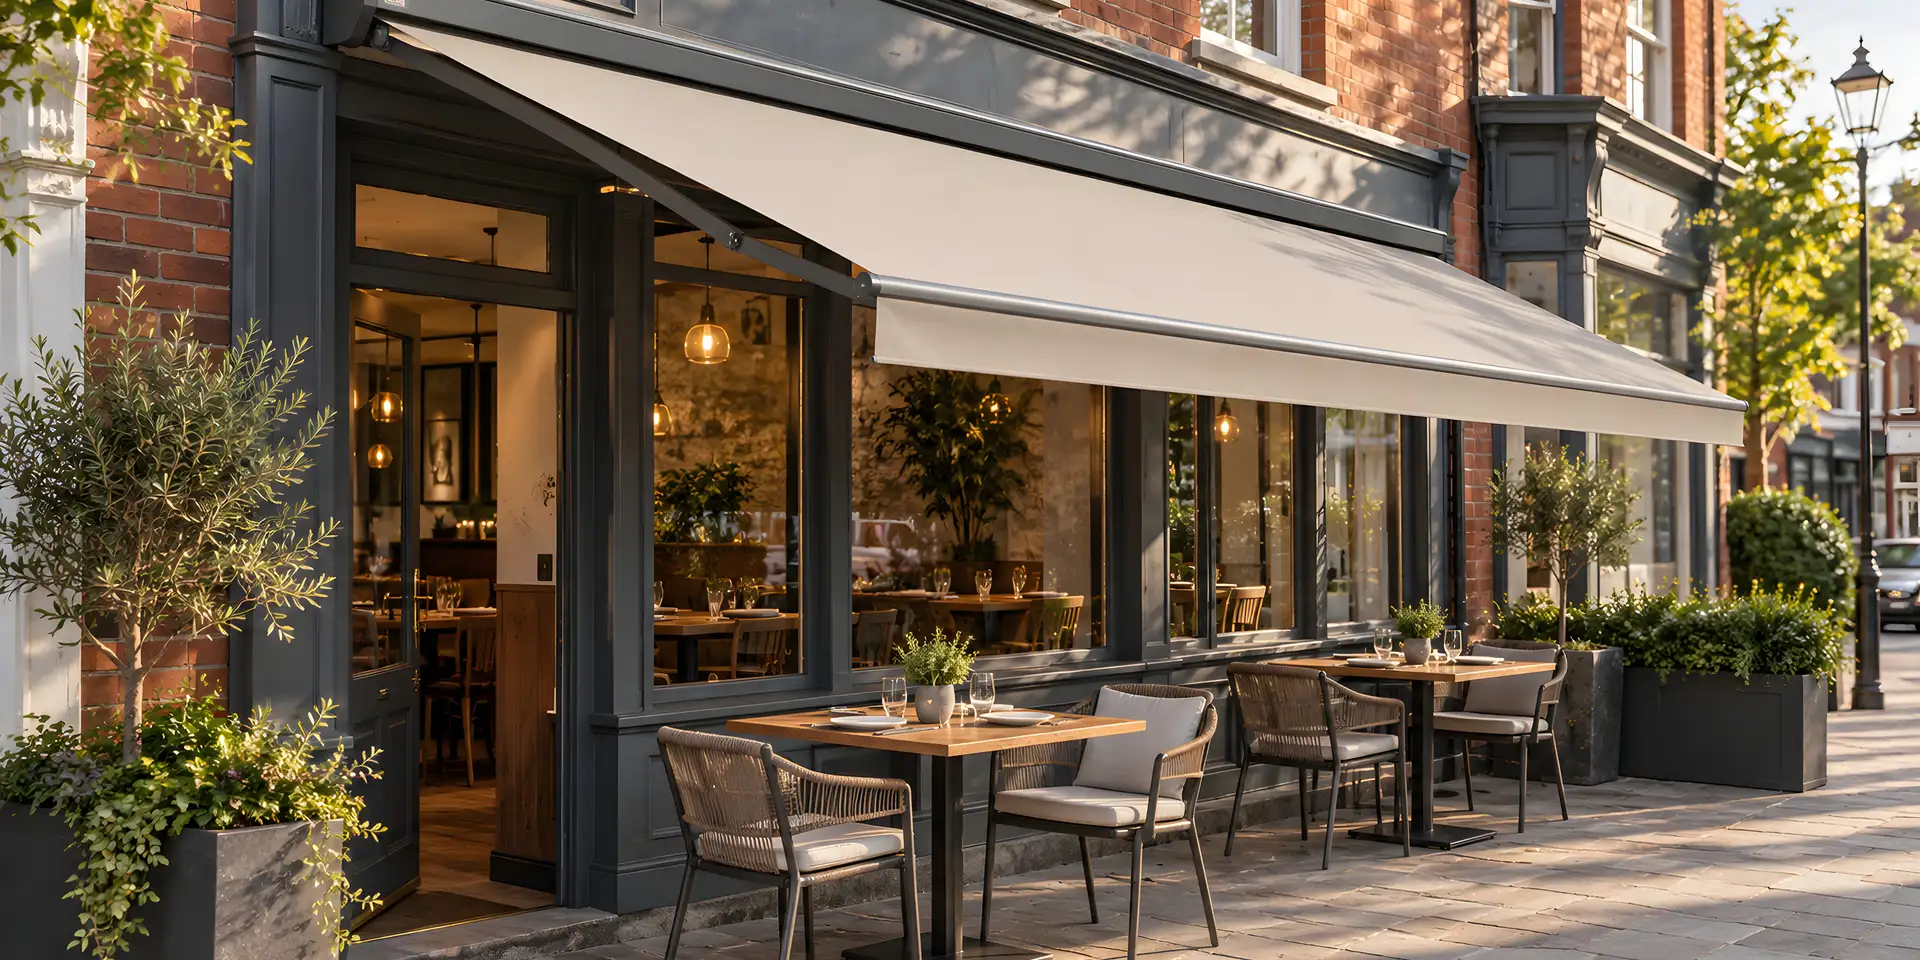
Commercial awnings | Manchester and the North West
BBS supplies and fits made-to-measure awnings for shopfronts, terraces and customer entrances, sized to the frontage after surveying the fixing surface and how far the awning needs to project. Use one for shade, shelter or extra outdoor trading space. Every awning is quoted per site after a survey.
Comparable work
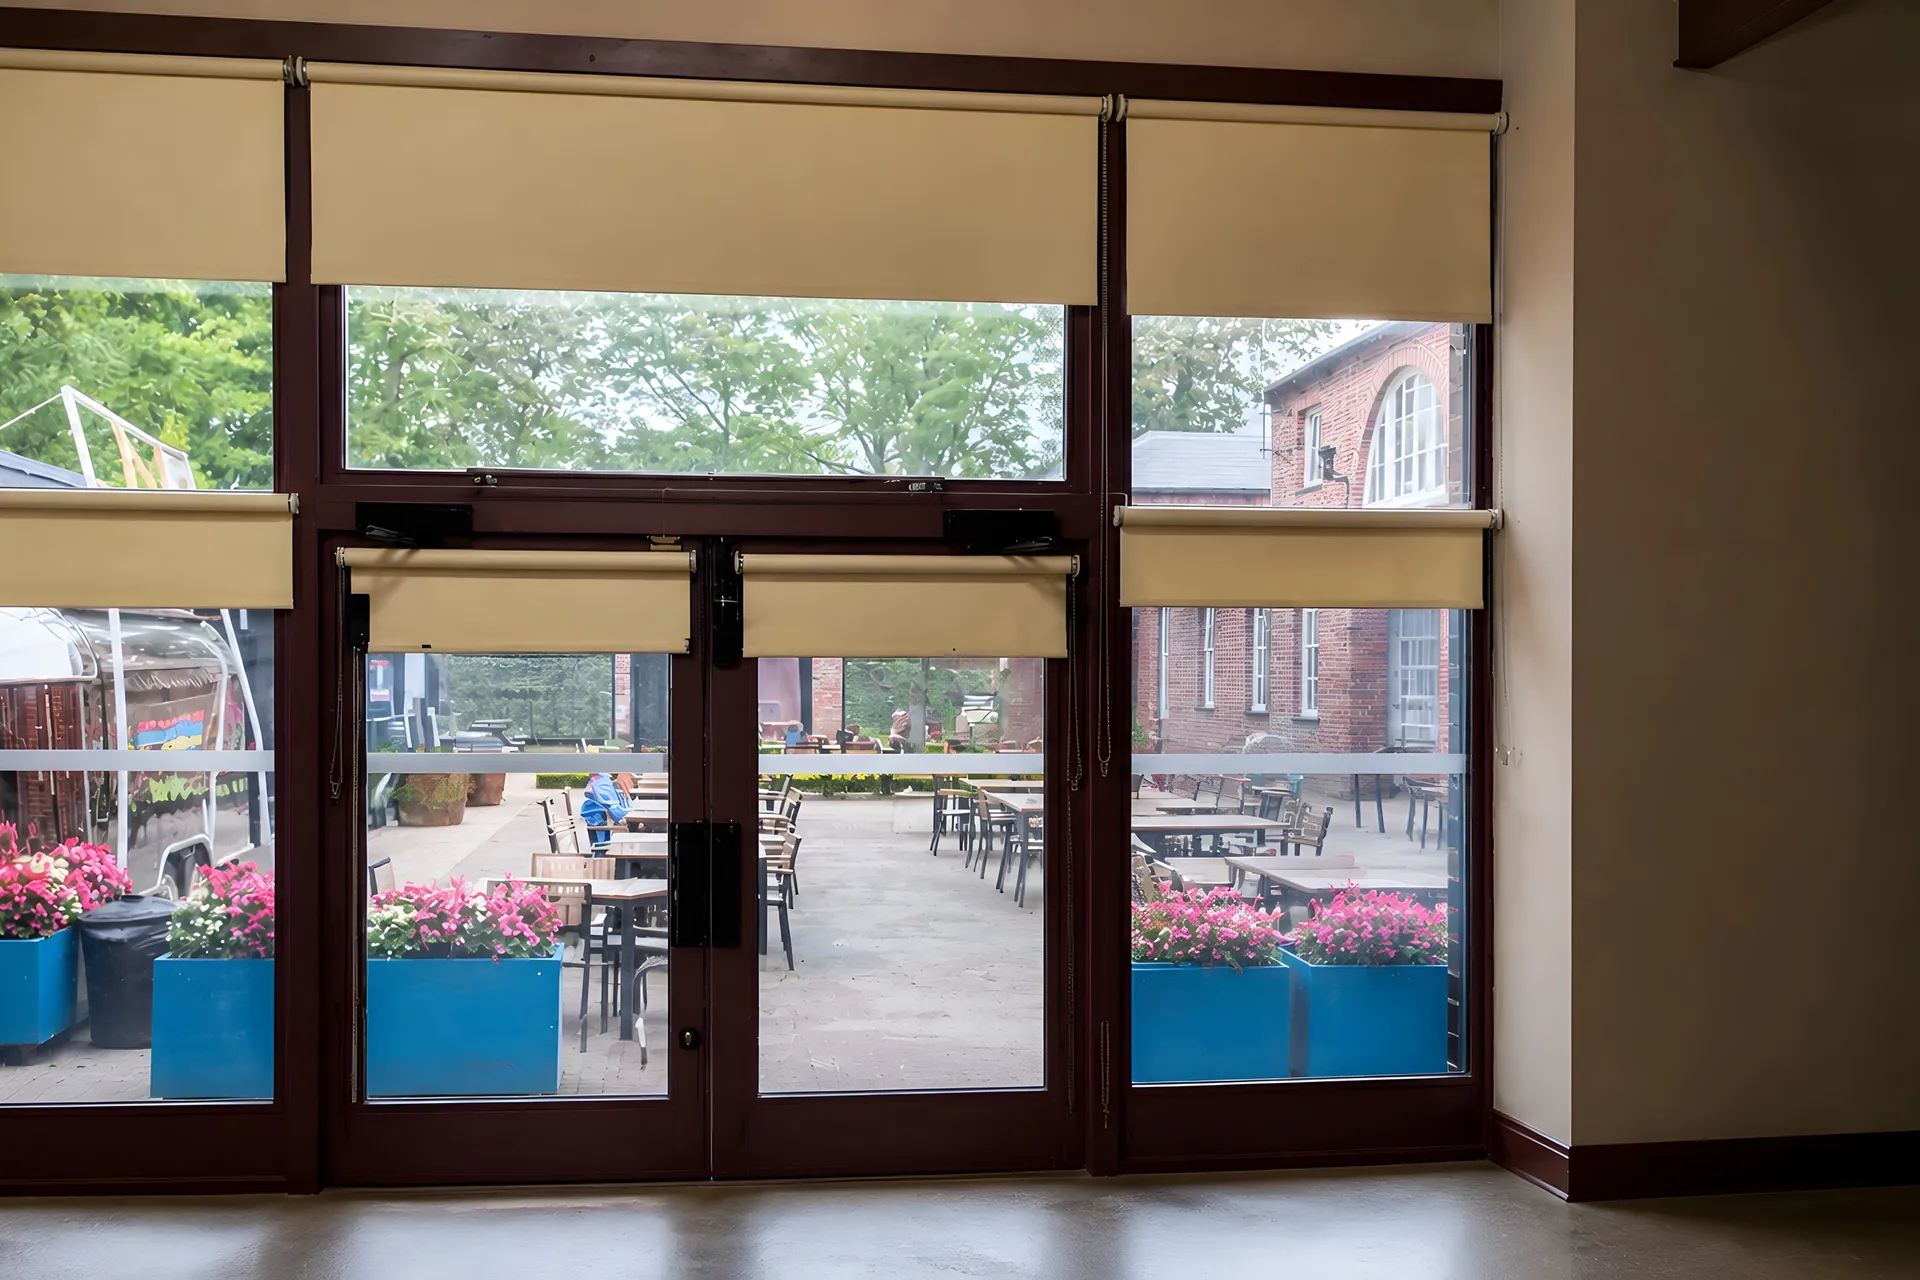
We have not published an awning case study yet. This cafe and visitor-centre project is blind work, not awnings, in a busy public setting where appearance, access and daily use matter.
See all commercial work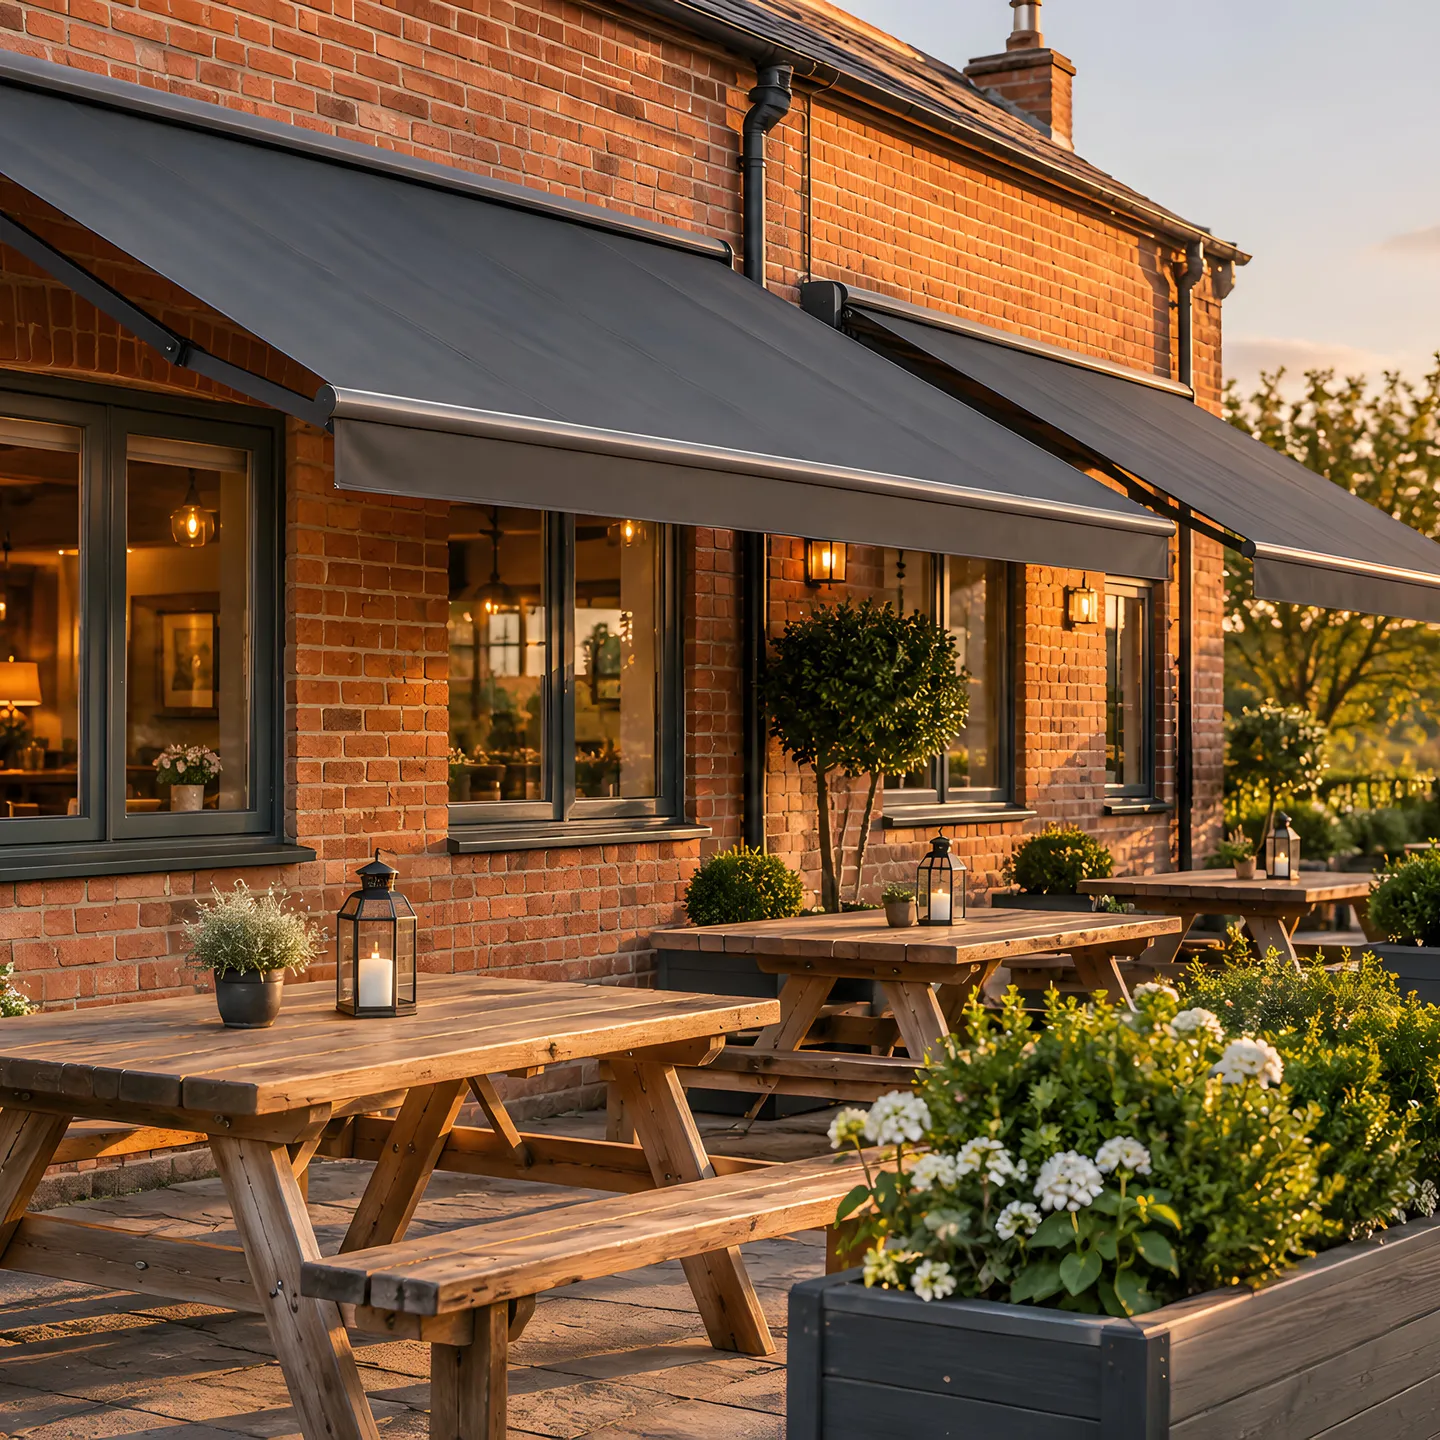
Room by room
An awning is a measurement and a purpose. We need the size of the frontage and what the covered space is for, and we work out the rest.
We measure the frontage, doors, signs, lights and the clear area, so the awning fits the building rather than fighting it.
Seating, queues, display space or shelter from the rain each want a different projection and pitch. Tell us which.
Manual or motorised, chosen around who opens it each morning and how often the weather changes their mind.
Fascia, frame finish and any branding are settled in one sign-off, with the landlord if they have a say.
Find your look
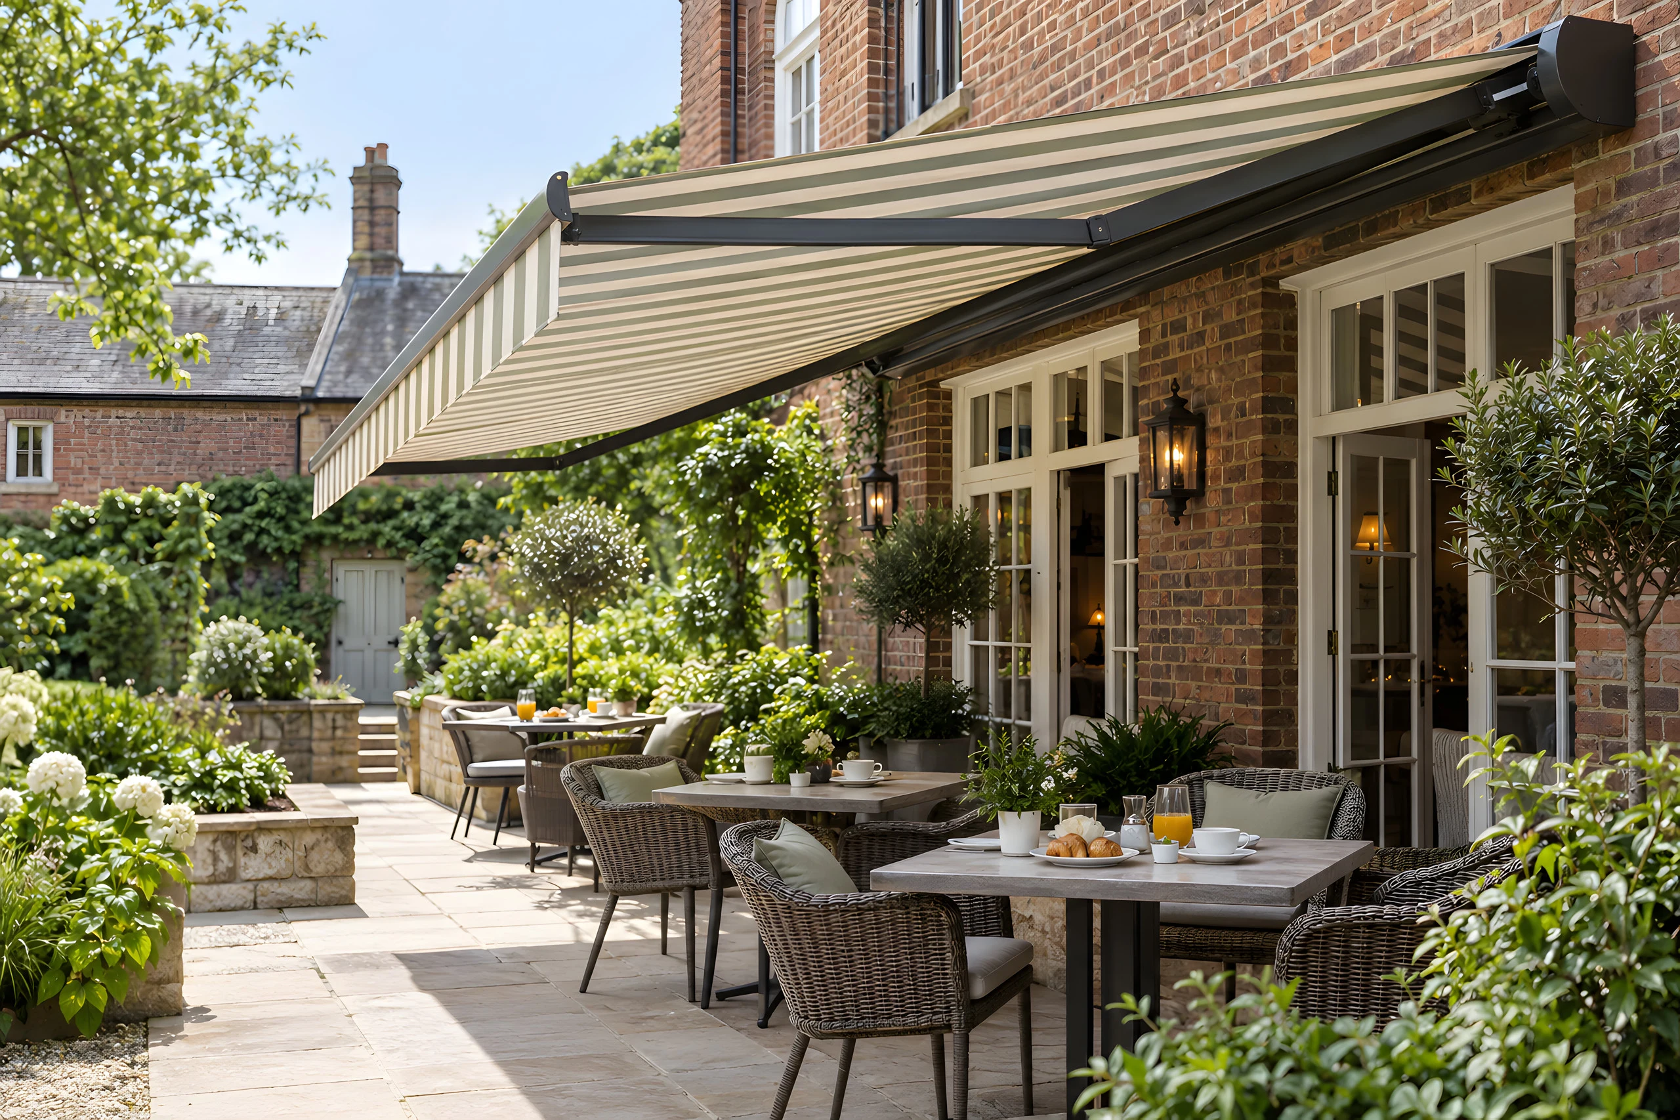
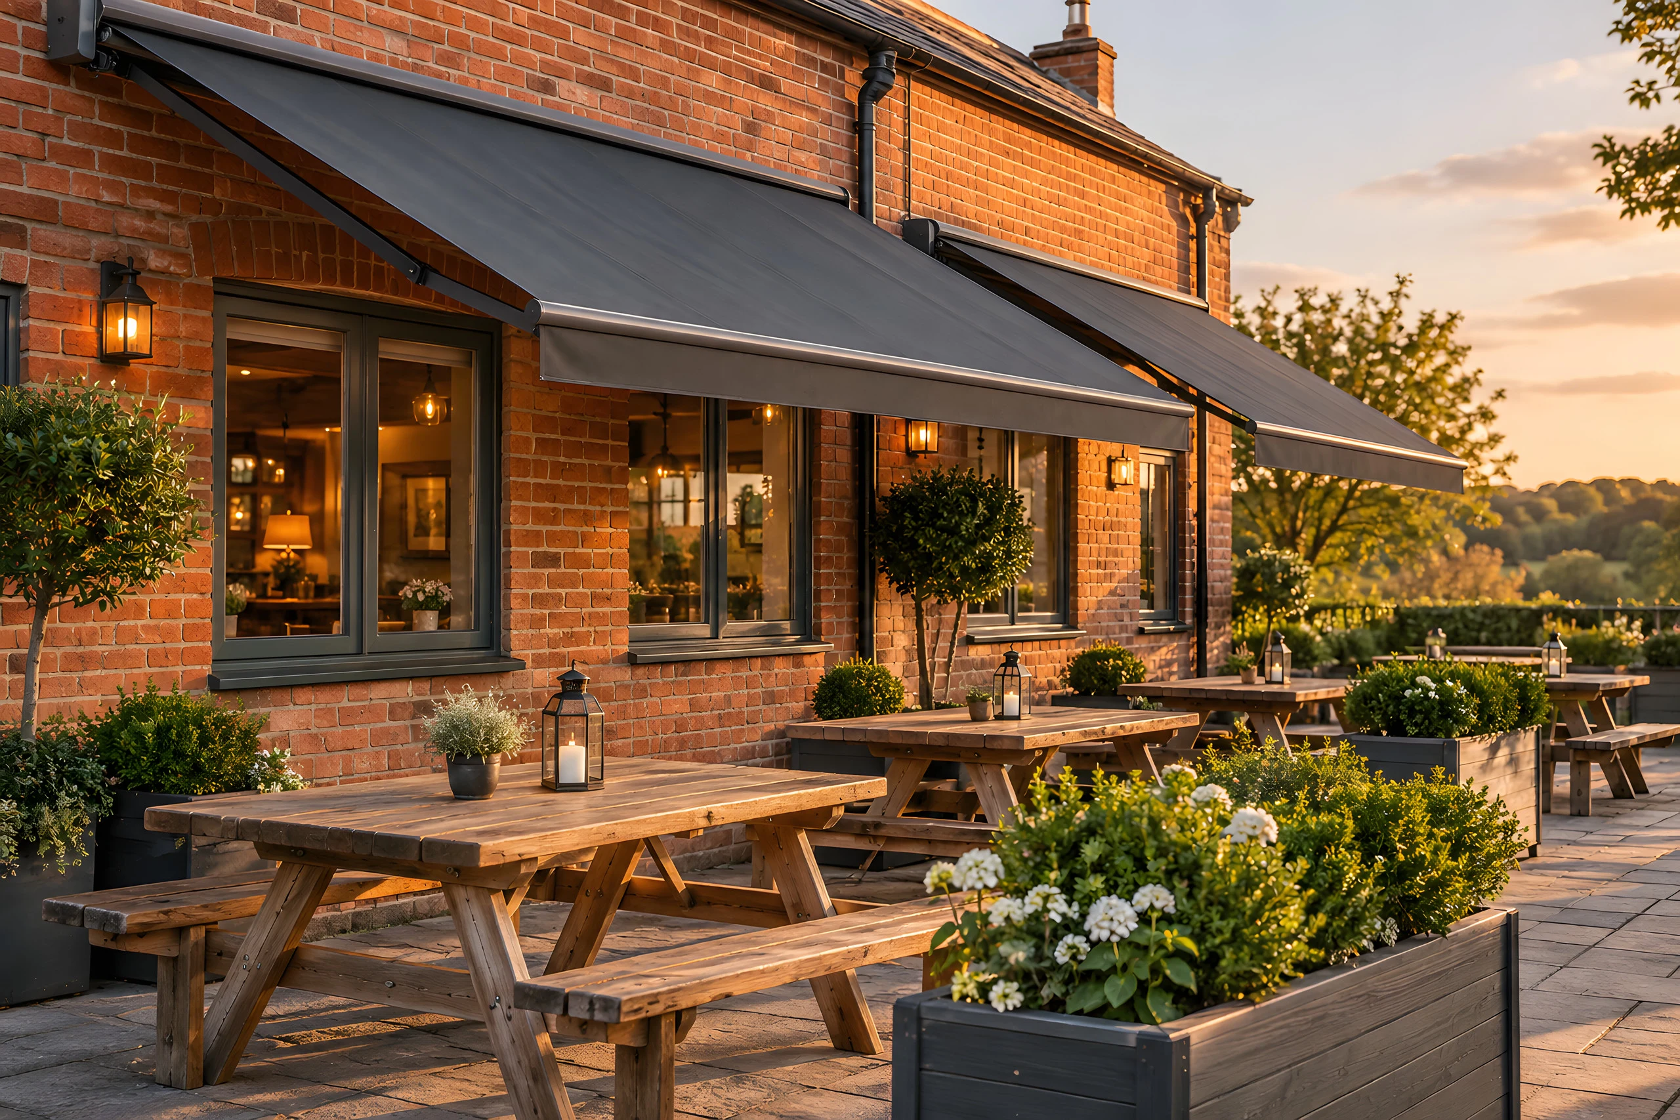
Explore window treatments in settings like yours. Open an image to compare the product, room layout and light control, then discuss the specification at survey.
Room inspiration images illustrate possible settings. BBS installation photos are labelled and project records are linked separately. Products, fabrics and controls are confirmed at survey.
View BBS commercial projectsProcurement
Fixings, pavement space, neighbouring signs and how the frontage is used all affect what can go up. Tell us who owns the frontage and who signs off external changes, and we survey the rest.
We ask who owns the frontage and who signs off external changes before anything is ordered.
Drainage, lights, signs, shutters and doors are all surveyed so the awning fixes where it can and clears what it must.
Projection is set to respect the pavement, customer flow and any boundary the council or landlord sets.
Public liability insurance, RAMS, Enhanced DBS for every fitter and Constructionline Gold, sent as one pack when you ask.
Verified credentials
The essentials are visible here. Open the full record for insurance, training, access and site controls.
Add requirements to your enquiry Constructionline Gold, BBSA accredited and Yewdale Kestrel certified installers
Trade accreditationsQualified site team
Enhanced DBS across the fitting team
RAMS supplied as standard before works begin
Access and programme
Customers, staff and the public keep using the pavement while we measure and fit, so the work area is planned before we arrive.
Send a straight-on and a side photo with a rough width and projection, and we can talk sensibly before a survey.
Tell us about deliveries, queues, outdoor covers and the quietest time to get at the frontage.
We agree where the system can fix and flag anything that still needs an approval.
A working area and a handover time are set around the open premises, and we leave the frontage trading.
Questions for this setting
Branding can be discussed as part of the fascia and fabric brief. Send the logo artwork and colour references so the options can be reviewed with the awning specification.
Front and side photographs, approximate dimensions, the required covered area and details of signs, lights, doors or shutters are the most useful start.
Public and products liability of £5,000,000 with Aviva, and the team is IPAF, PASMA and Working at Height trained with face fit testing. RAMS come to you before the fitting day.
We agree the fitting date once you have signed off the design and fabric, and fit around your trading hours.
Commercial enquiry
Two quick questions, then where to send the quote. If you have drawings or a deadline, add them in the optional project detail.
Call 0161 244 9467 Or just ask a quick questionAbout 30 seconds. Your sector is already selected.
Quicker on your phone?
WhatsApp photos of the windows Phone snaps or a schedule, whatever you have