
Constructionline Gold, BBSA accredited and Yewdale Kestrel certified installers
Trade accreditations
For your home
For a business or managed building
Hotel blinds | Manchester and the North West
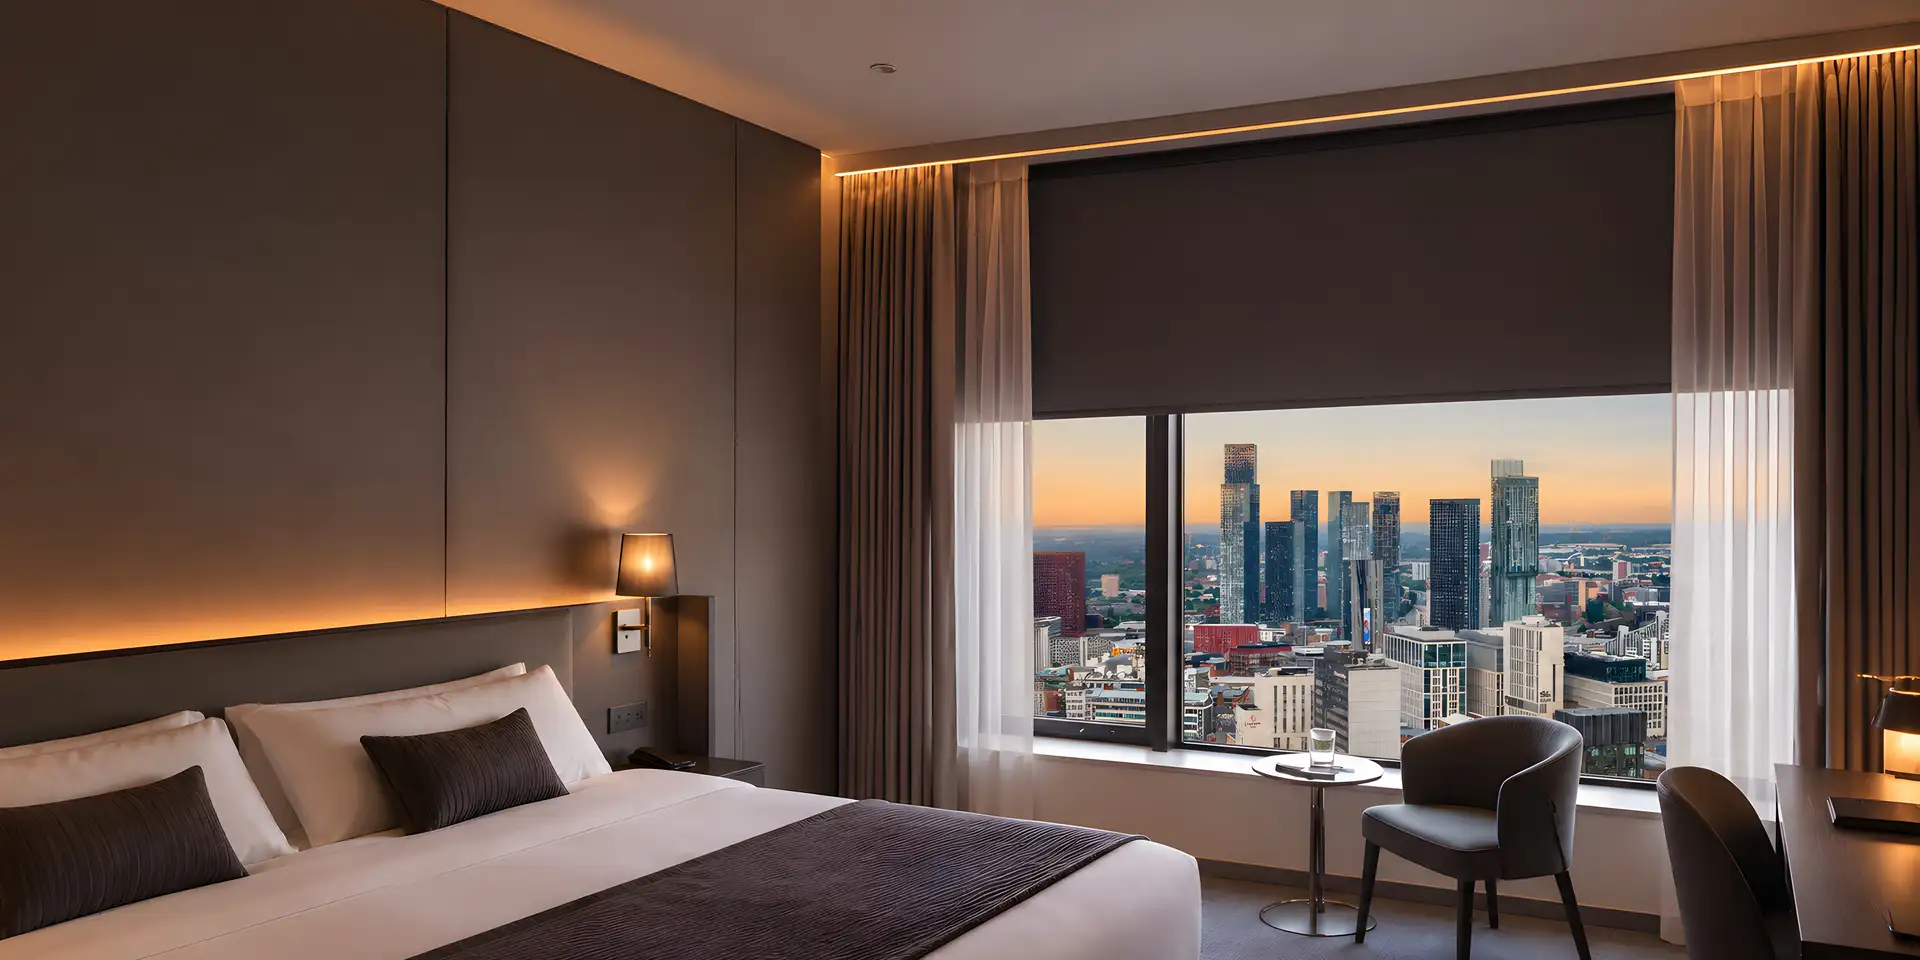
BBS fits blackout and a daytime privacy layer in guest rooms, and blinds or curtains for reception, dining and function rooms, with rooms released one by one around occupancy. We have not published a hotel case study yet; the nearest jobs are 103 apartments for Ascend Property and the cafe and visitor centre at Heaton Park Farm Centre.
Comparable work
We have not published a hotel case study yet. These visitor-venue and multi-room residential projects show related work where guest comfort, appearance and access matter.
See all commercial work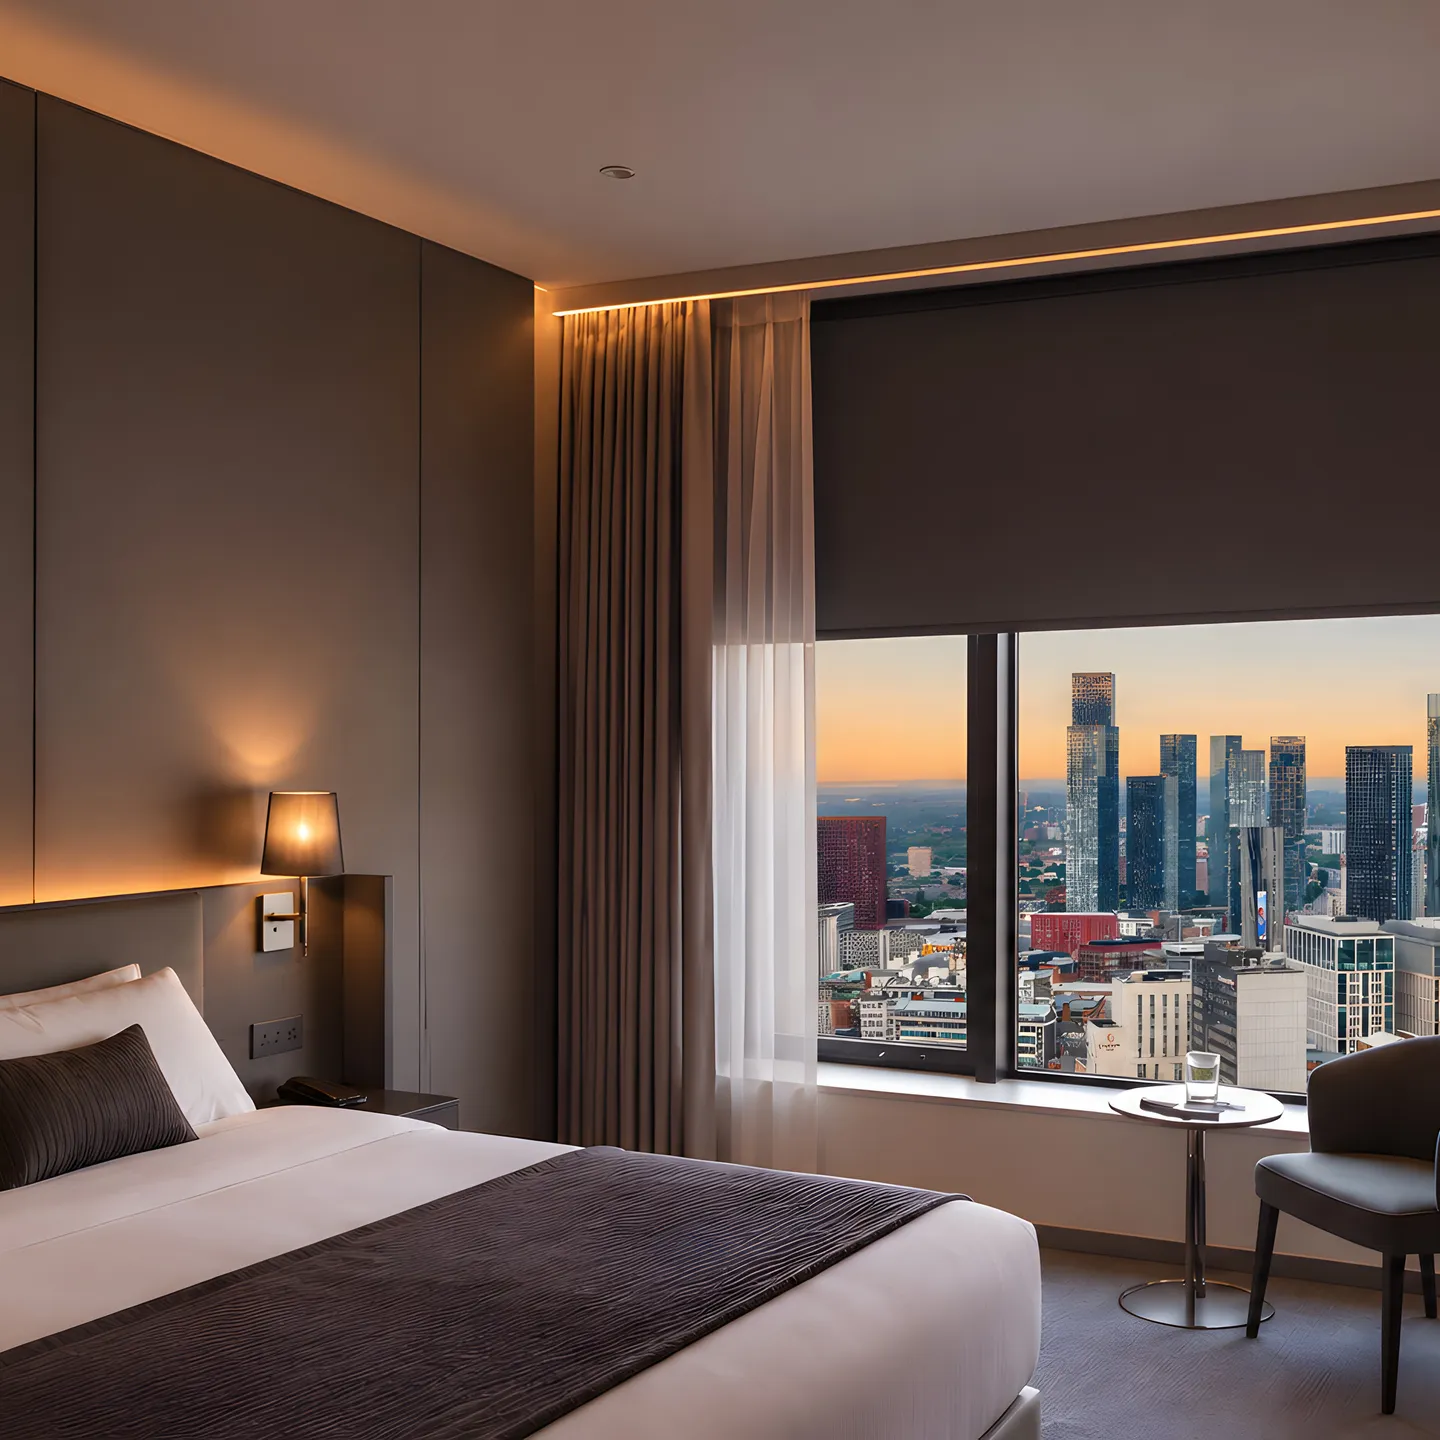
Room by room
Bedrooms need the same blind repeated well and properly dark. Reception, dining and function rooms need a different conversation about light, view and finish.
Blackout that actually blacks out, and a daytime layer for privacy.
Fabric and blind style chosen to sit with the interior scheme and the sight lines guests see on arrival.
Light control that changes with the day, from breakfast glare to evening events and presentations.
Practical, easy-clean blinds for offices, stores and staff rooms.
Find your look
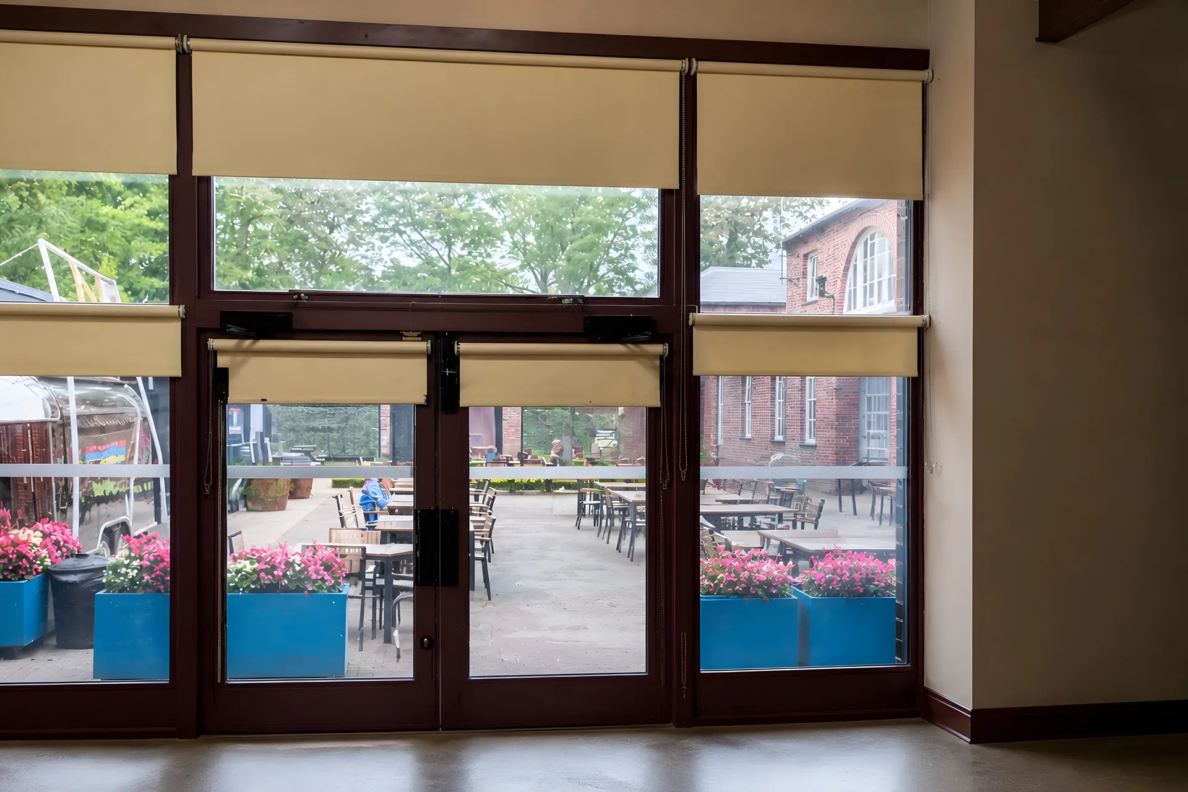
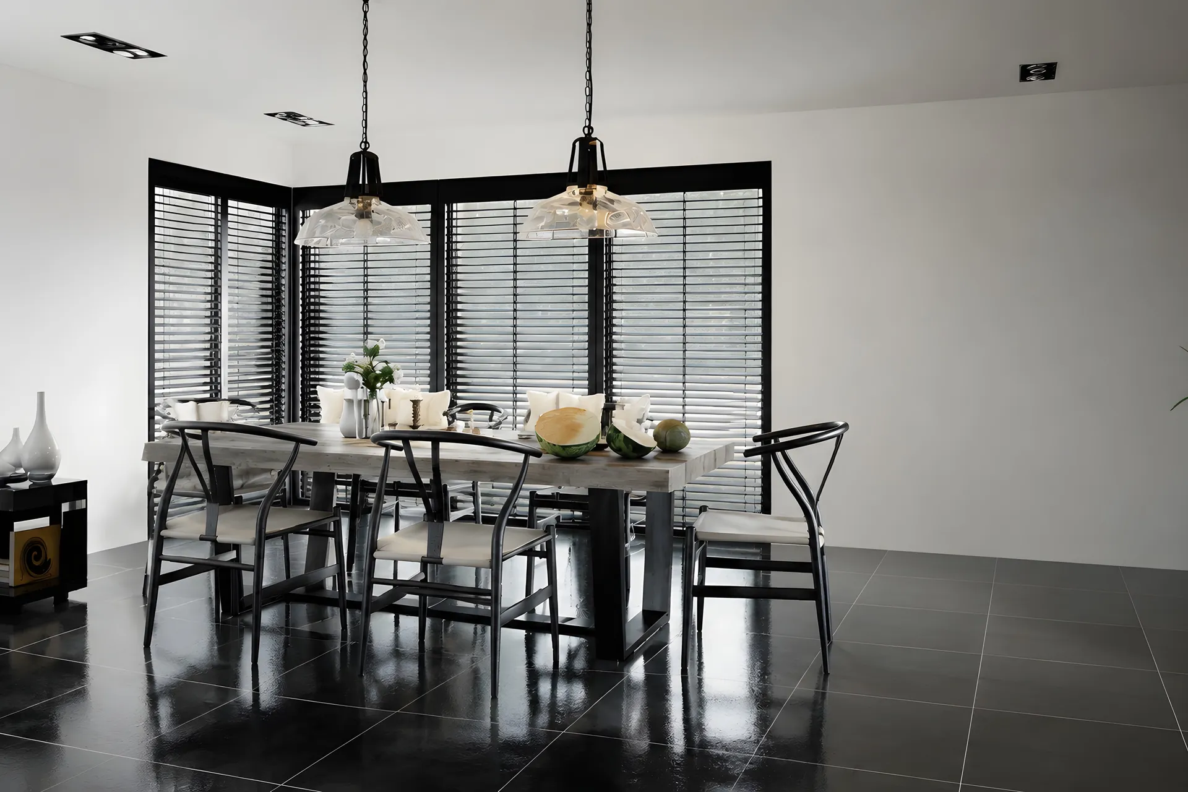
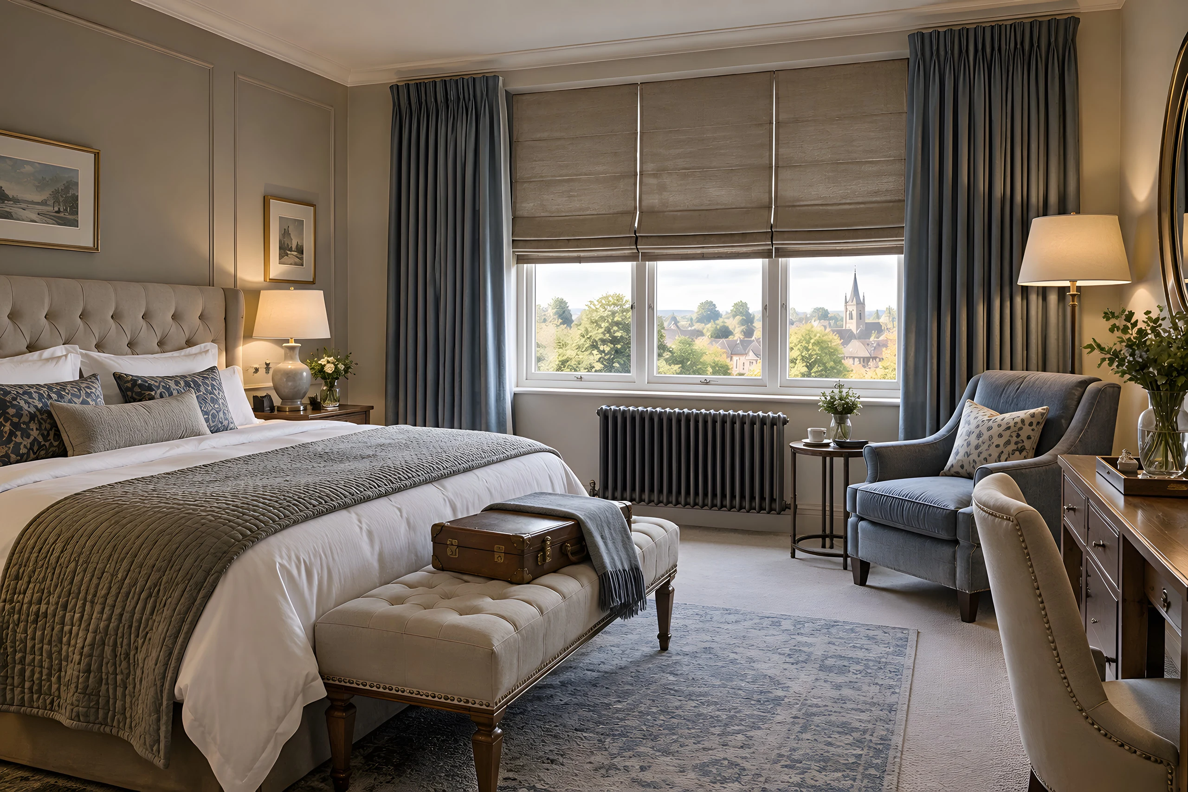
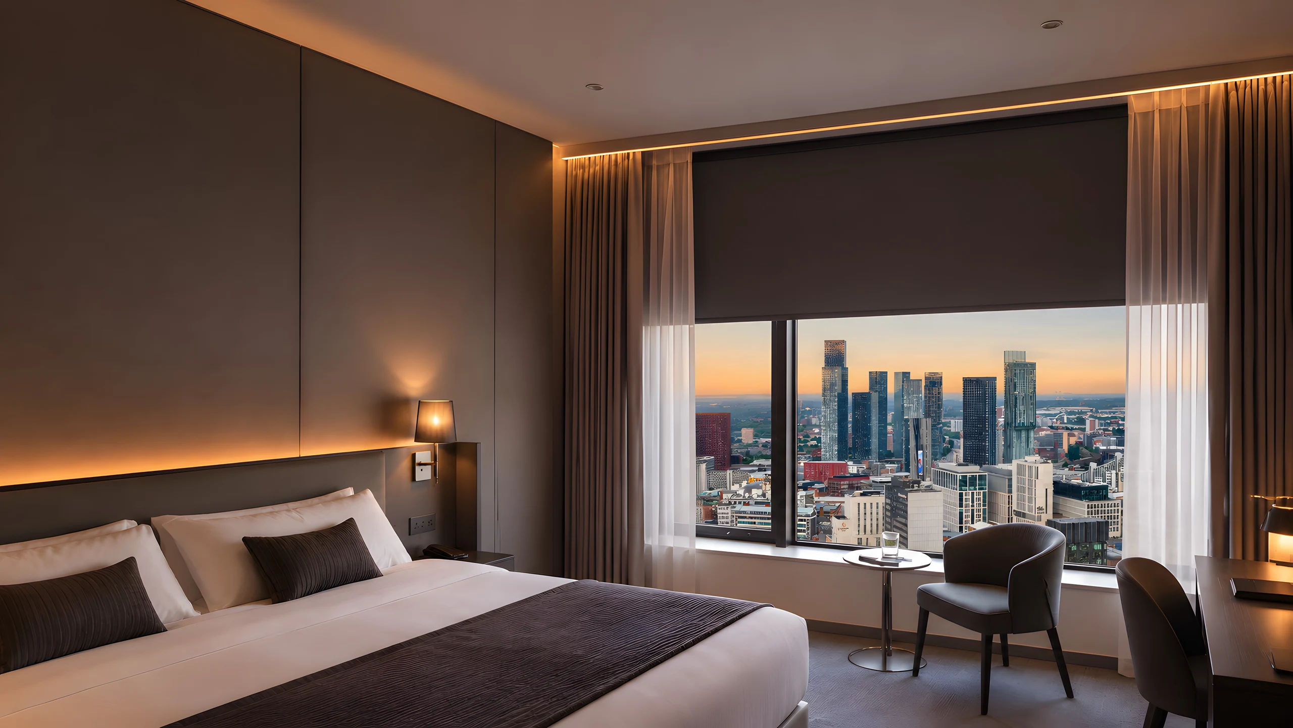
Explore window treatments in settings like yours. Open an image to compare the product, room layout and light control, then discuss the specification at survey.
Room inspiration images illustrate possible settings. BBS installation photos are labelled and project records are linked separately. Products, fabrics and controls are confirmed at survey.
View BBS commercial projectsProcurement
Tell us the room types, the public areas, who approves the sample room and how occupancy is released. We turn that into one spec and one supplier for the whole building.
Tell us the bedroom types and quantities, and any windows that break the standard layout, and we build the spec from that.
One sample room, signed off by whoever approves fabrics, lining and hardware, before the roll-out.
Rooms out of service, housekeeping access and guest-facing work zones are planned with the front desk.
Public liability insurance, RAMS, Enhanced DBS for every fitter and Constructionline Gold, sent as one pack when you ask.
Verified credentials
The essentials are visible here. Open the full record for insurance, training, access and site controls.
Add requirements to your enquiry Constructionline Gold, BBSA accredited and Yewdale Kestrel certified installers
Trade accreditationsQualified site team
Enhanced DBS across the fitting team
RAMS supplied as standard before works begin
Access and programme
Room blocks, housekeeping access and public-area closures are planned as one sequence from survey to sign-off.
Standard rooms, suites and exceptions are grouped before we survey.
We fit one room first so the finish is checked before the rest go in.
Tell us the room blocks, housekeeping windows and quiet periods for public areas and we work to them.
Each room is checked, reset and returned to housekeeping ready to let.
Questions for this setting
Yes. We fit one representative room first, get it signed off by whoever approves the finish, and roll the same spec out. Any differences between room types stay visible in the final spec.
Provide room-release groups and housekeeping access periods. This gives the programme a practical basis without assuming a whole floor can close at once.
Yewdale blackout fabrics are certified to BS 5867 Part 2 Type B, with the certificate for the specified fabric supplied on every commercial order. A Type C certified fabric is available where the specification calls for it.
Yes. Give us room release groups and housekeeping windows, and we programme each phase around them, with RAMS supplied before the first room.
Commercial enquiry
Two quick questions, then where to send the quote. If you have drawings or a deadline, add them in the optional project detail.
Call 0161 244 9467 Or just ask a quick questionAbout 30 seconds. Your sector is already selected.
Quicker on your phone?
WhatsApp photos of the windows Phone snaps or a schedule, whatever you have