Most buildings never get to close
A hospital wing, a care home, a head office and a secondary school all have the same problem when the blinds need replacing. The building stays open. Somebody is using every room, most days of the year, and the job has to fit around them rather than the other way round.
That is not a reason to put the replacement off for another year. It is a reason to phase it properly. Done well, the people in the building barely notice. Done badly, you get a corridor of new blinds next to a corridor of old ones in a slightly different grey, and a finance office with dust on the keyboards.
Survey the whole building once
The single most useful thing you can do is have every window measured in one go, even if the fitting runs over three terms or three financial years.
One survey gives you one schedule of every window, one fabric and colour decision, and one set of controls and fixings agreed for the whole building. Later phases are then just a matter of fitting what has already been decided. Without it, each phase gets surveyed and specified separately, often by a different person, and the building slowly drifts into four slightly different answers.
It also shows up the awkward windows early. High glazing that needs a tower or powered access, rooms with equipment that cannot move, corners where two windows meet. Better to find those on the survey than on the morning of the fit.
How do you keep one fabric across every phase?
This is where phased jobs most often go wrong. Fabric is dyed in batches, and two batches of the same colour made months apart can sit side by side and look different, especially on a long run of windows in daylight. Ranges also get discontinued. The fabric chosen for phase one may simply not exist by phase three.
There are two ways round it. Order the fabric for the whole building at the start, so every phase is cut from the same batch. Or, if the budget has to be spread, ask for the batch number to be recorded and stock held for the later phases where the manufacturer will do that. Either way, the decision needs making before phase one is ordered, not when phase two is due.
The same goes for the hardware. Keep the same headrail, bracket, control side and bottom bar through every phase, so a run of rooms reads as one and spares are interchangeable.
Split the building into zones
Group rooms into zones that make sense to the people using them. A floor, a wing, a department, a block of classrooms. Then agree, zone by zone, which rooms can be emptied and which have to stay in use.
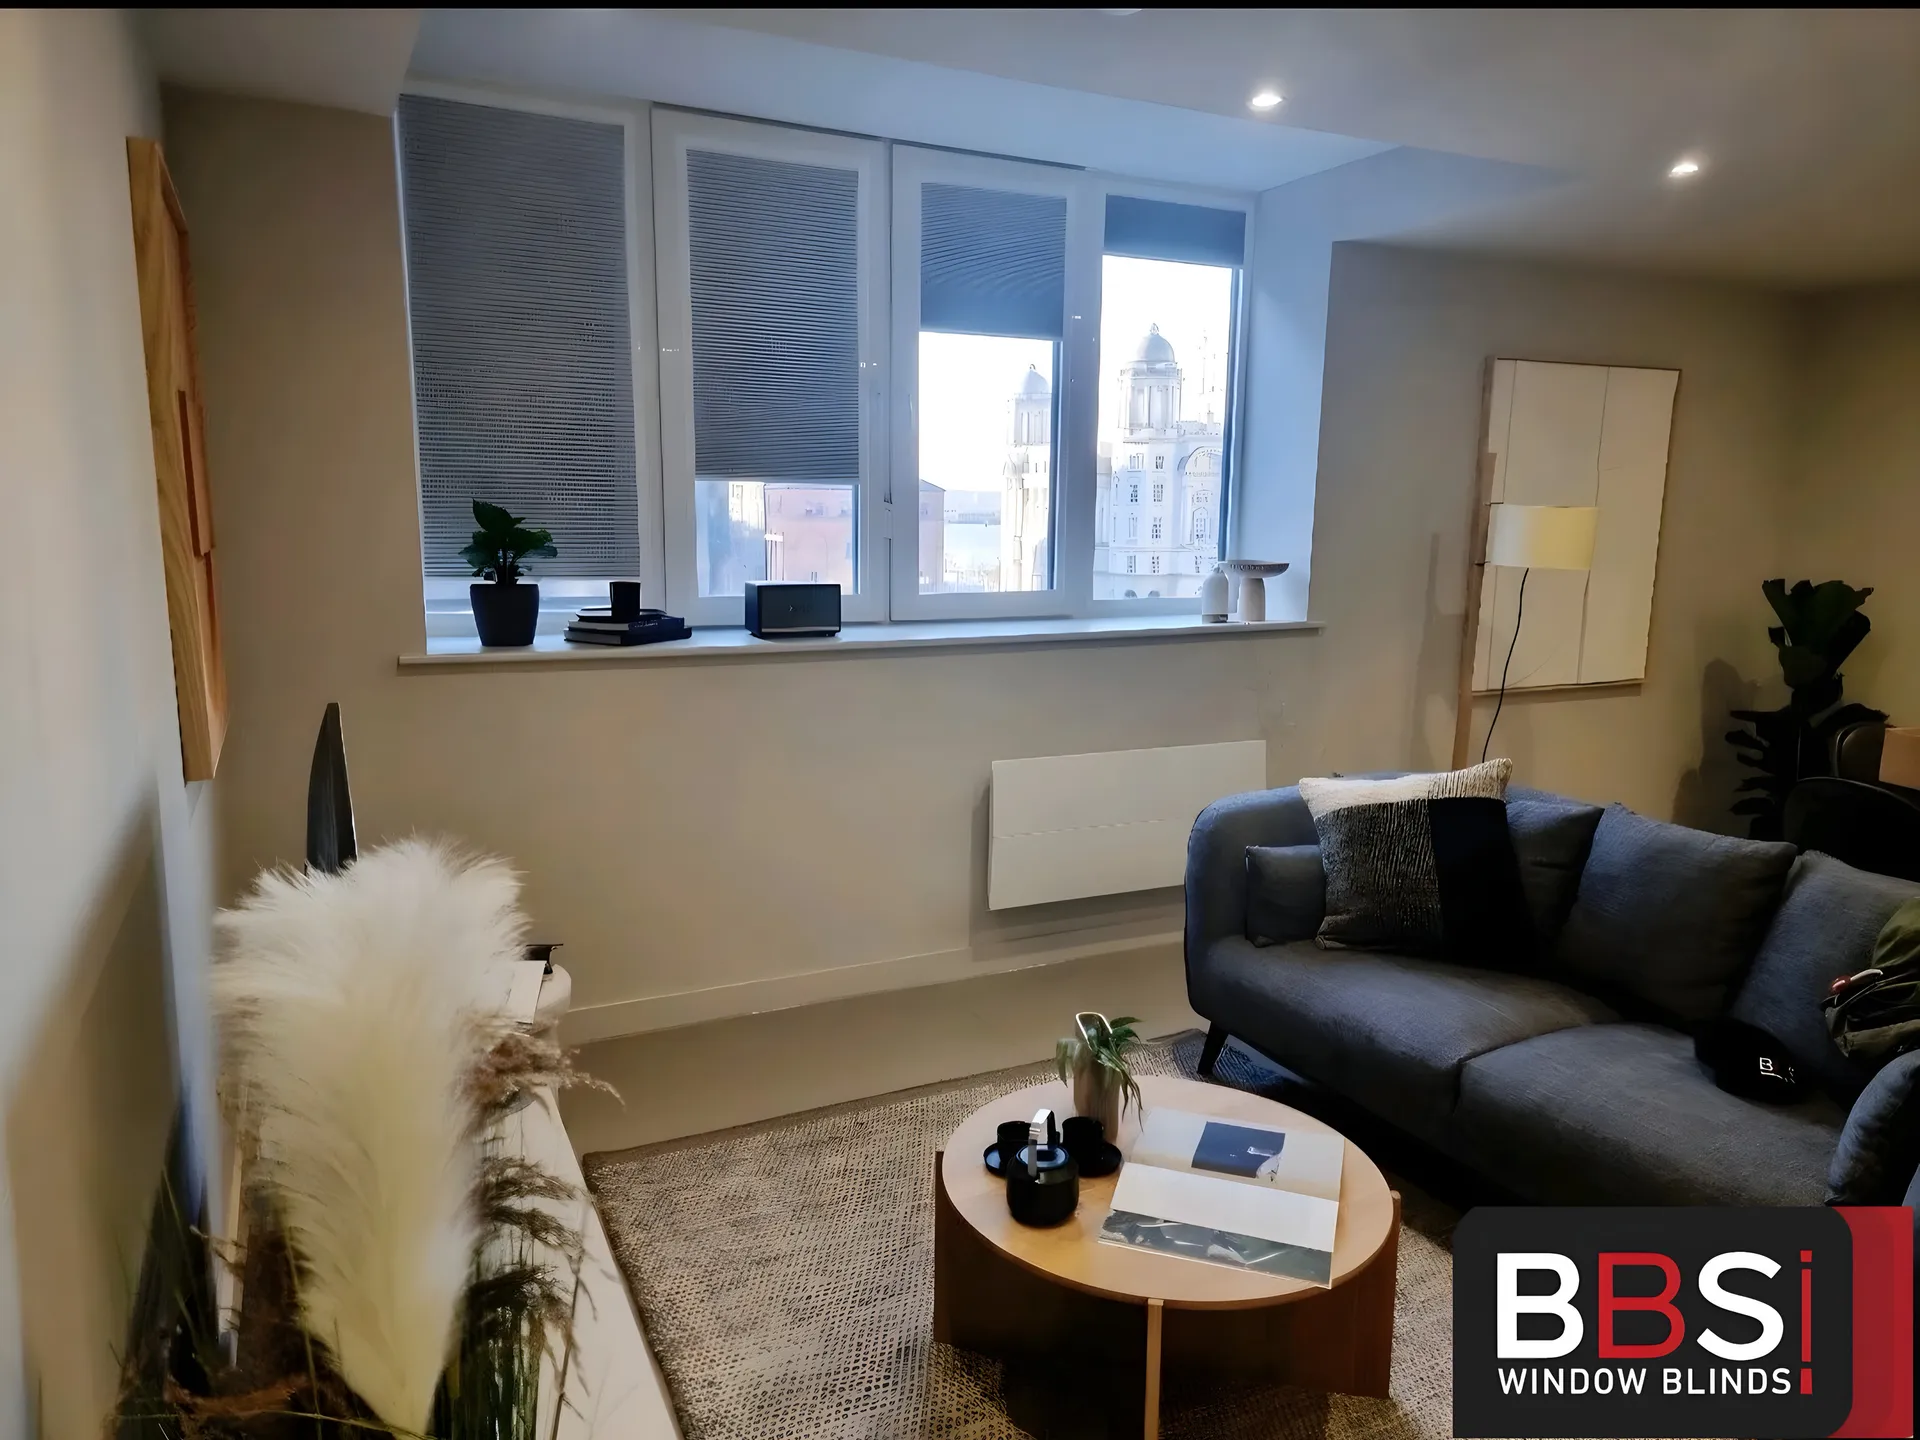
On a school that usually means the bulk of the work goes into the holidays. The Grange Academy was fitted for Dalkia in two to three working days of summer holiday access, and Irlam and Cadishead High School was completed over the holidays, ready for the first day of term. On an office it tends to mean early starts, late finishes or weekends. On a residential building it means working unit by unit around residents. Rocco House in Liverpool took 1,000 perfect fit blinds, fitted room by room and floor by floor on a live residential site, with access coordinated across hundreds of units.
Large new buildings follow the contractor’s programme instead. At Cale Cross in Newcastle, around 241 apartments over 17 floors were measured as floors were handed over, so blinds and curtains arrived in the order the building was finished.
Work around the people in the rooms
In an occupied building the fitting team needs to know, each day, which rooms are free and when. A simple daily list from the site contact does the job. It saves fitters standing in a corridor waiting for a meeting to finish, and it stops anyone walking into a room that should not be disturbed.
A few things make a big difference to the people still working around you:
- Noise. Drilling into masonry is the loud part. It can be grouped into set times, or done before the building opens.
- Dust. On-tool HEPA extraction on masonry drilling keeps it off desks and out of the air, and face fit tested masks protect the fitters.
- Clear-up. Every room handed back clean and usable at the end of the shift, with old blinds, packaging and offcuts taken away the same day.
- Access. Ladders and towers set up only where they are needed, and never left in a fire route or a doorway.
Check the building before anyone drills
Occupied buildings, particularly older schools and public buildings, can contain asbestos in places a fitter might drill into. The asbestos register should be seen at induction before any drilling starts, and any material the register does not cover should be stopped and checked rather than guessed. That is a normal part of a good method statement, not an extra.
Working at height is the other thing to plan. High windows in halls, atriums and stairwells may need a tower or powered access rather than a stepladder, with one fitter working and one at ground level watching the area below. Knowing that from the survey means the right kit turns up on the right day.
Sign off room by room
Phased jobs are easier to manage when each room is checked and signed off as it is finished, rather than at the end of the whole programme. The blind runs straight, the controls work, child safety devices are fitted and adjusted, the old blind is gone and the room is clean.
That gives the site contact a running record of what is done, and it means a snag in room 12 gets fixed while the team is still on that floor, not three months later.
What BBS brings to a phased job
BBS fits with its own directly employed team, Enhanced DBS across the fitting team, CSCS carded with our own SSSTS qualified supervision, and trained in IPAF, PASMA, Working at Height and Asbestos Awareness. A project specific RAMS comes to you before works begin, and we carry £5,000,000 public liability and £10,000,000 employers’ liability cover with Aviva. Fitting dates are agreed once the specification is signed off, and BS EN 13120 child safety devices are fitted and adjusted on every unit.
If you are planning a replacement across a building that has to stay open, start with the facilities management page.