

Constructionline Gold, BBSA accredited and Yewdale Kestrel certified installers
Trade accreditations
For your home
For a business or managed building
Office blinds | Manchester and the North West
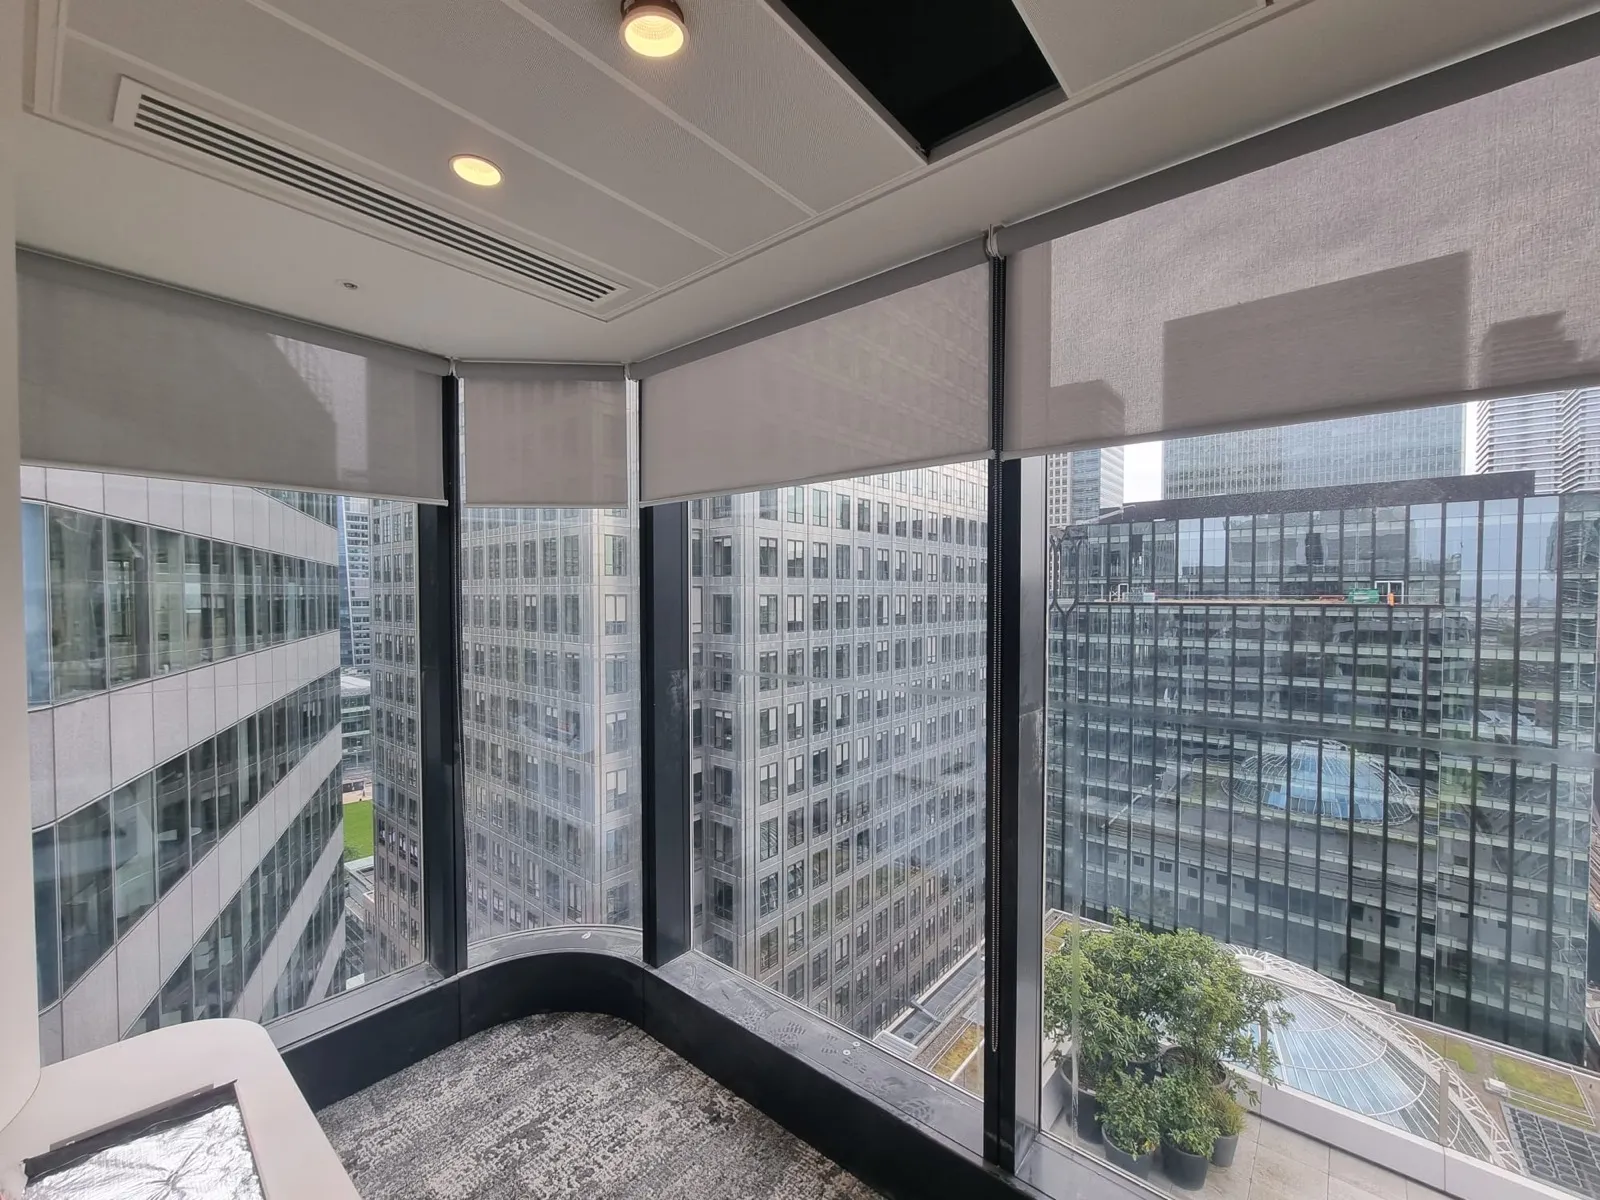
BBS fits offices with screen fabric rollers that cut glare on monitors and keep the view, privacy for meeting rooms, and phased fitting so the floor keeps working. Published jobs include about 200 screen rollers round two floors of a Canary Wharf fit-out, and 32 blackout rollers fitted in one visit at DWP Salford.
Proven in offices
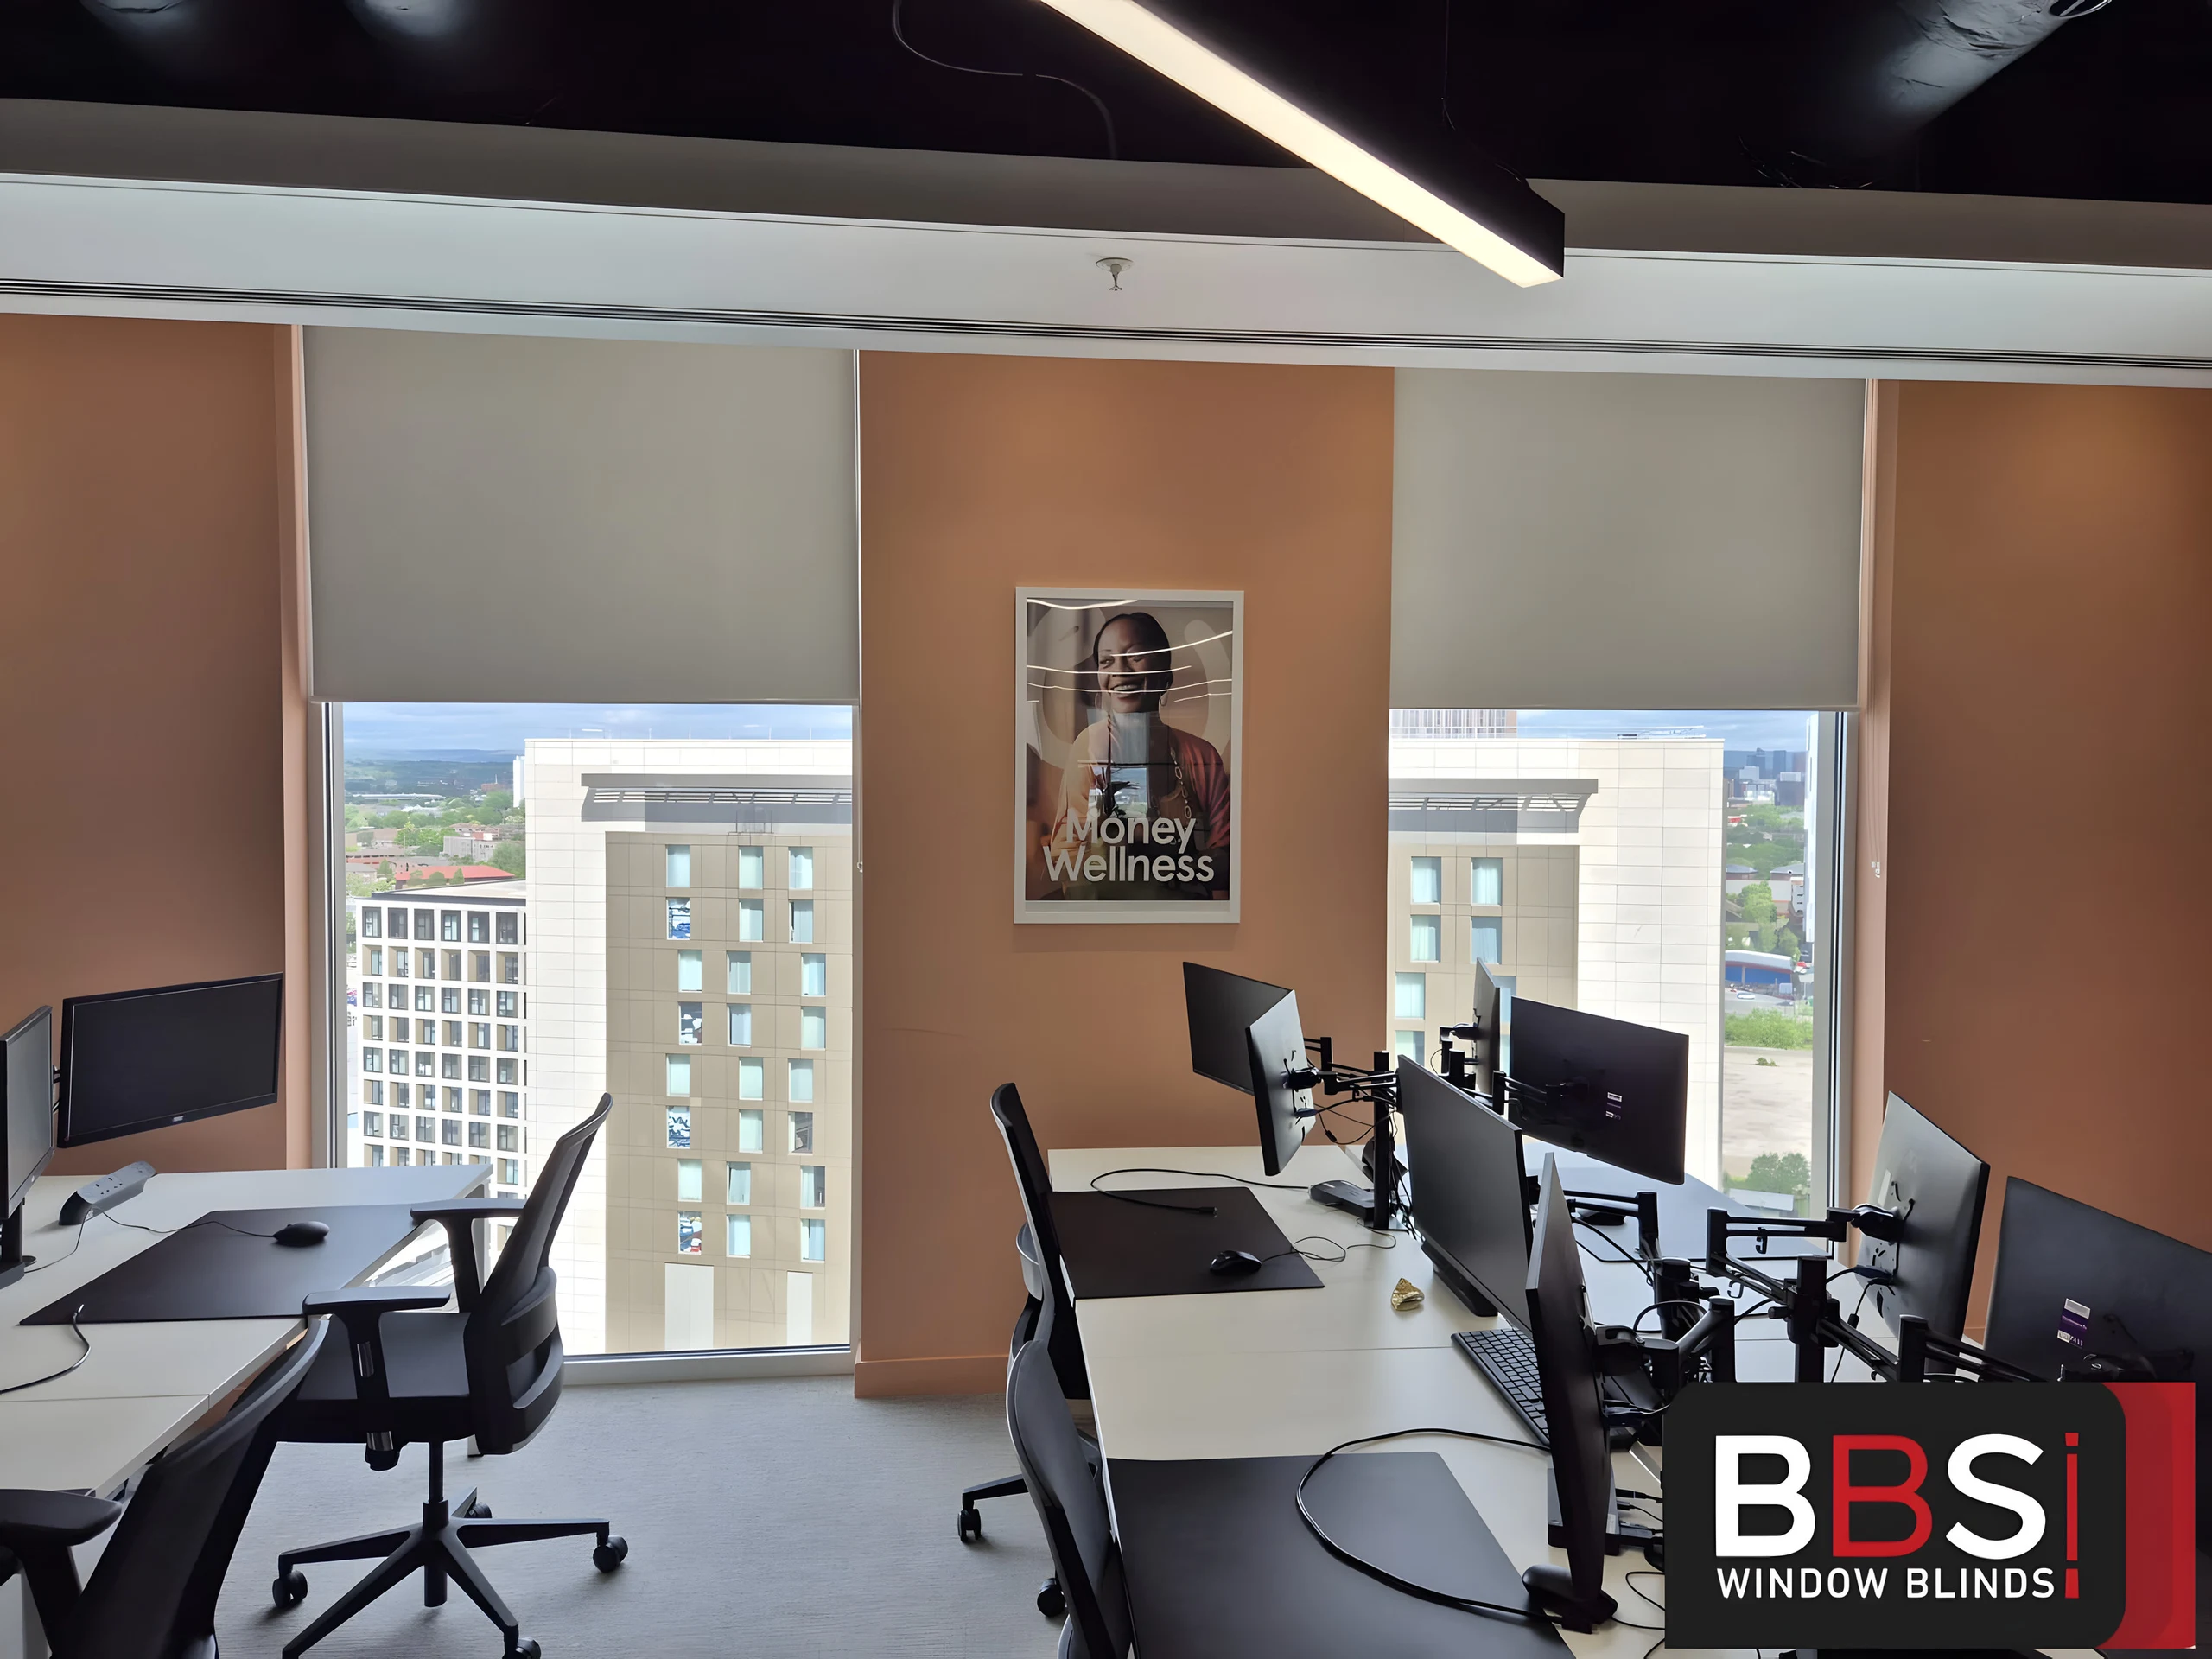
Published BBS installations from offices in Radcliffe, Salford, Canary Wharf and beyond, with the project record available for each.
See all commercial workRoom by room
Sun-facing desks, meeting rooms, reception and circulation each want a different blind. We fit by task and orientation rather than giving every window the same answer.
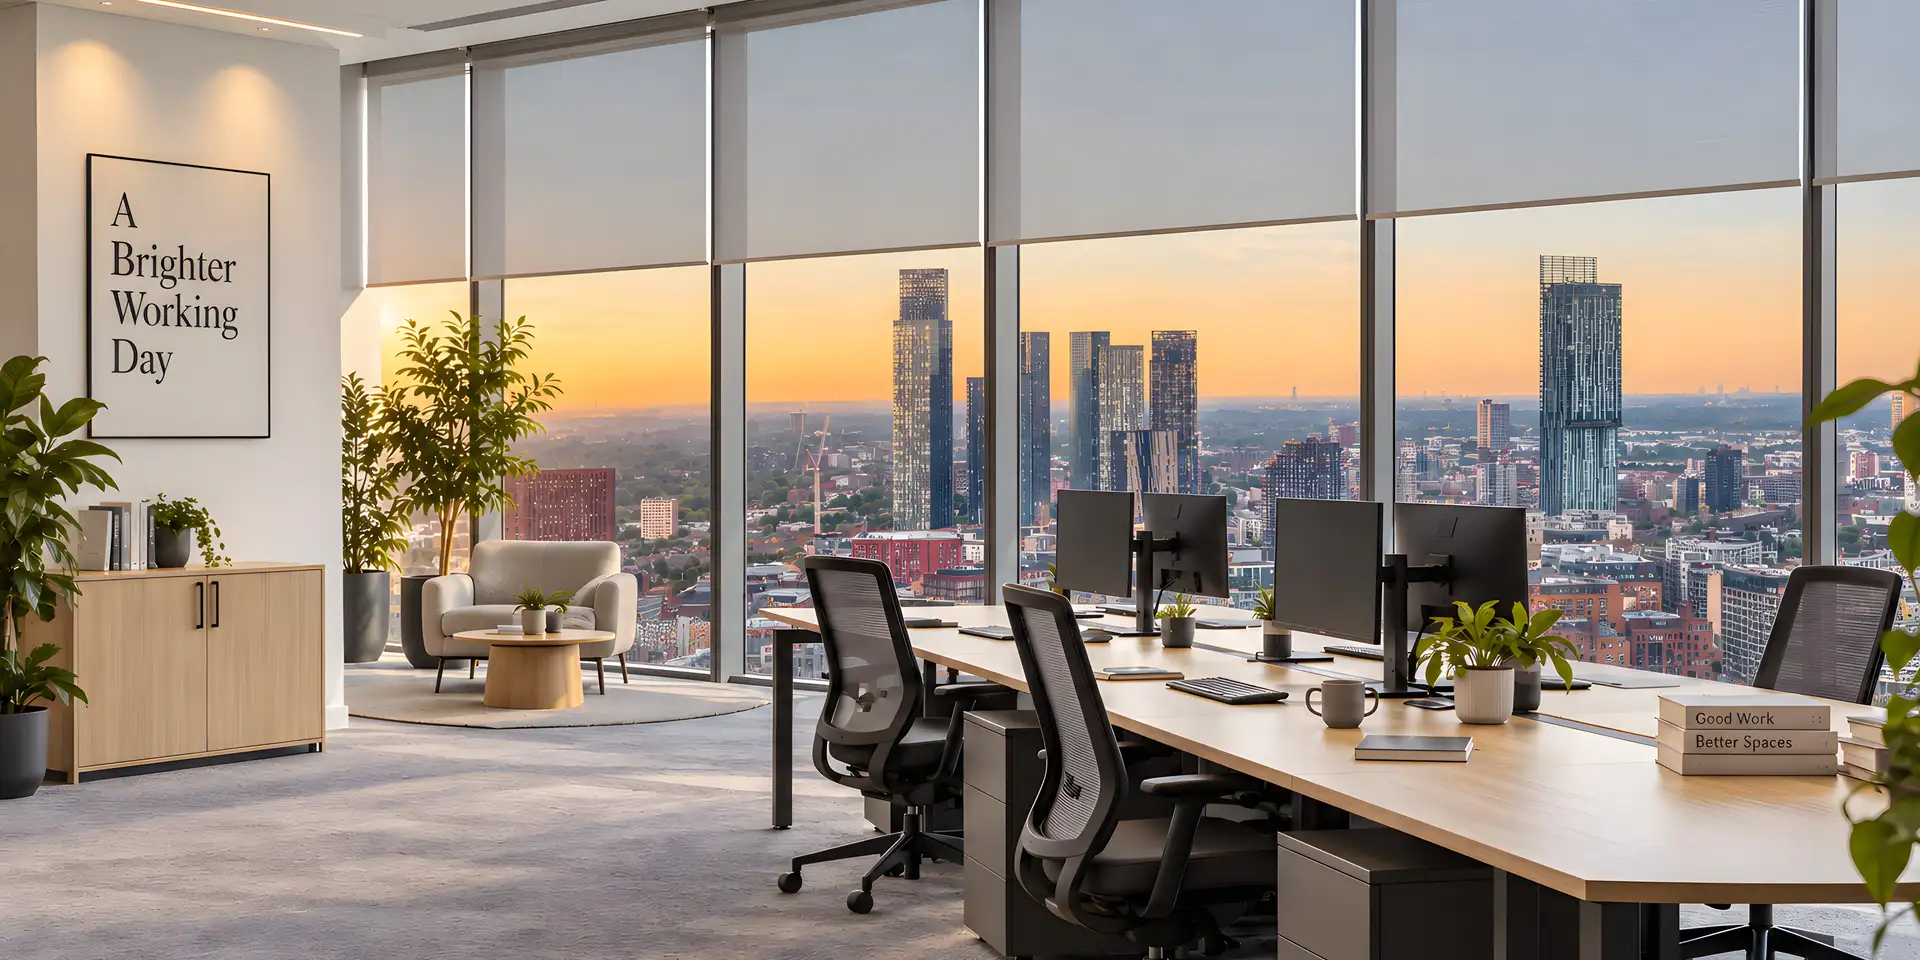
Screen fabric that cuts glare on monitors and keeps the floor bright and the view outside.
Privacy from the floor, and dim-out where video calls and presentations need the screen readable.
Blinds chosen to sit with the interior finish and the impression visitors get on arrival.
Motorised or grouped control where access is difficult, so nobody is on a ladder with a chain.
Find your look
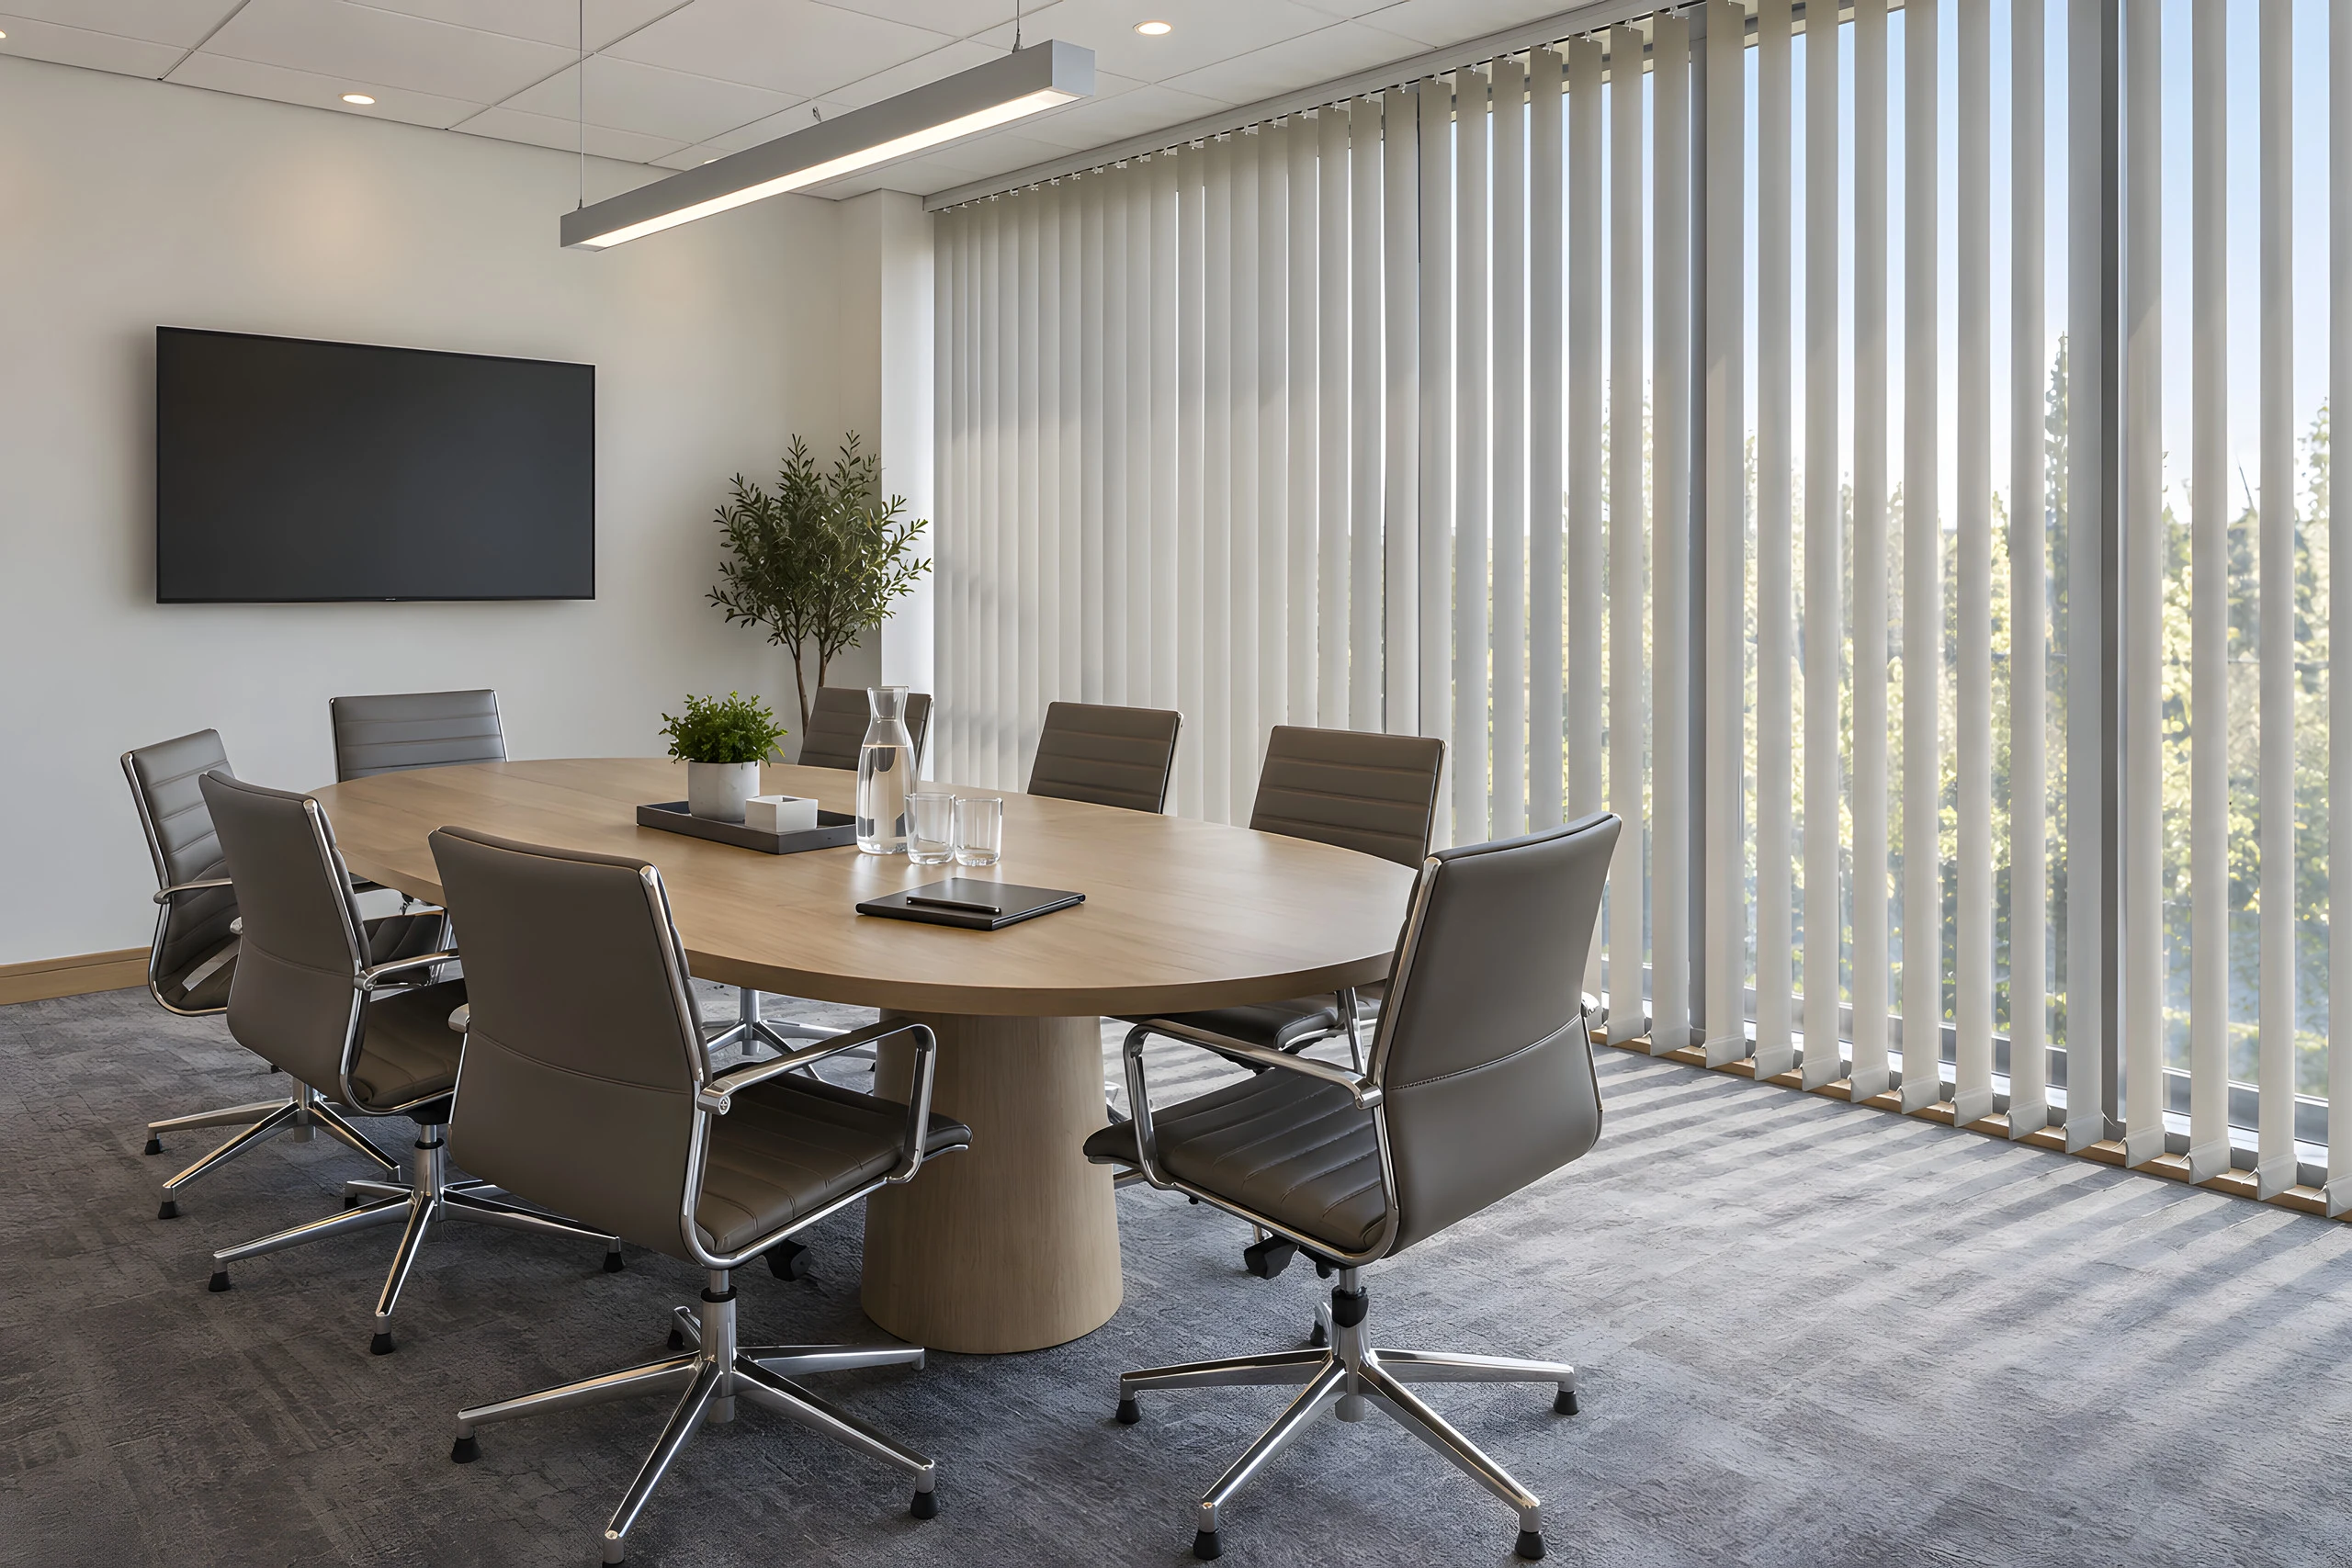
Explore window treatments in settings like yours. Open an image to compare the product, room layout and light control, then discuss the specification at survey.
Room inspiration images illustrate possible settings. BBS installation photos are labelled and project records are linked separately. Products, fabrics and controls are confirmed at survey.
View BBS commercial projectsProcurement
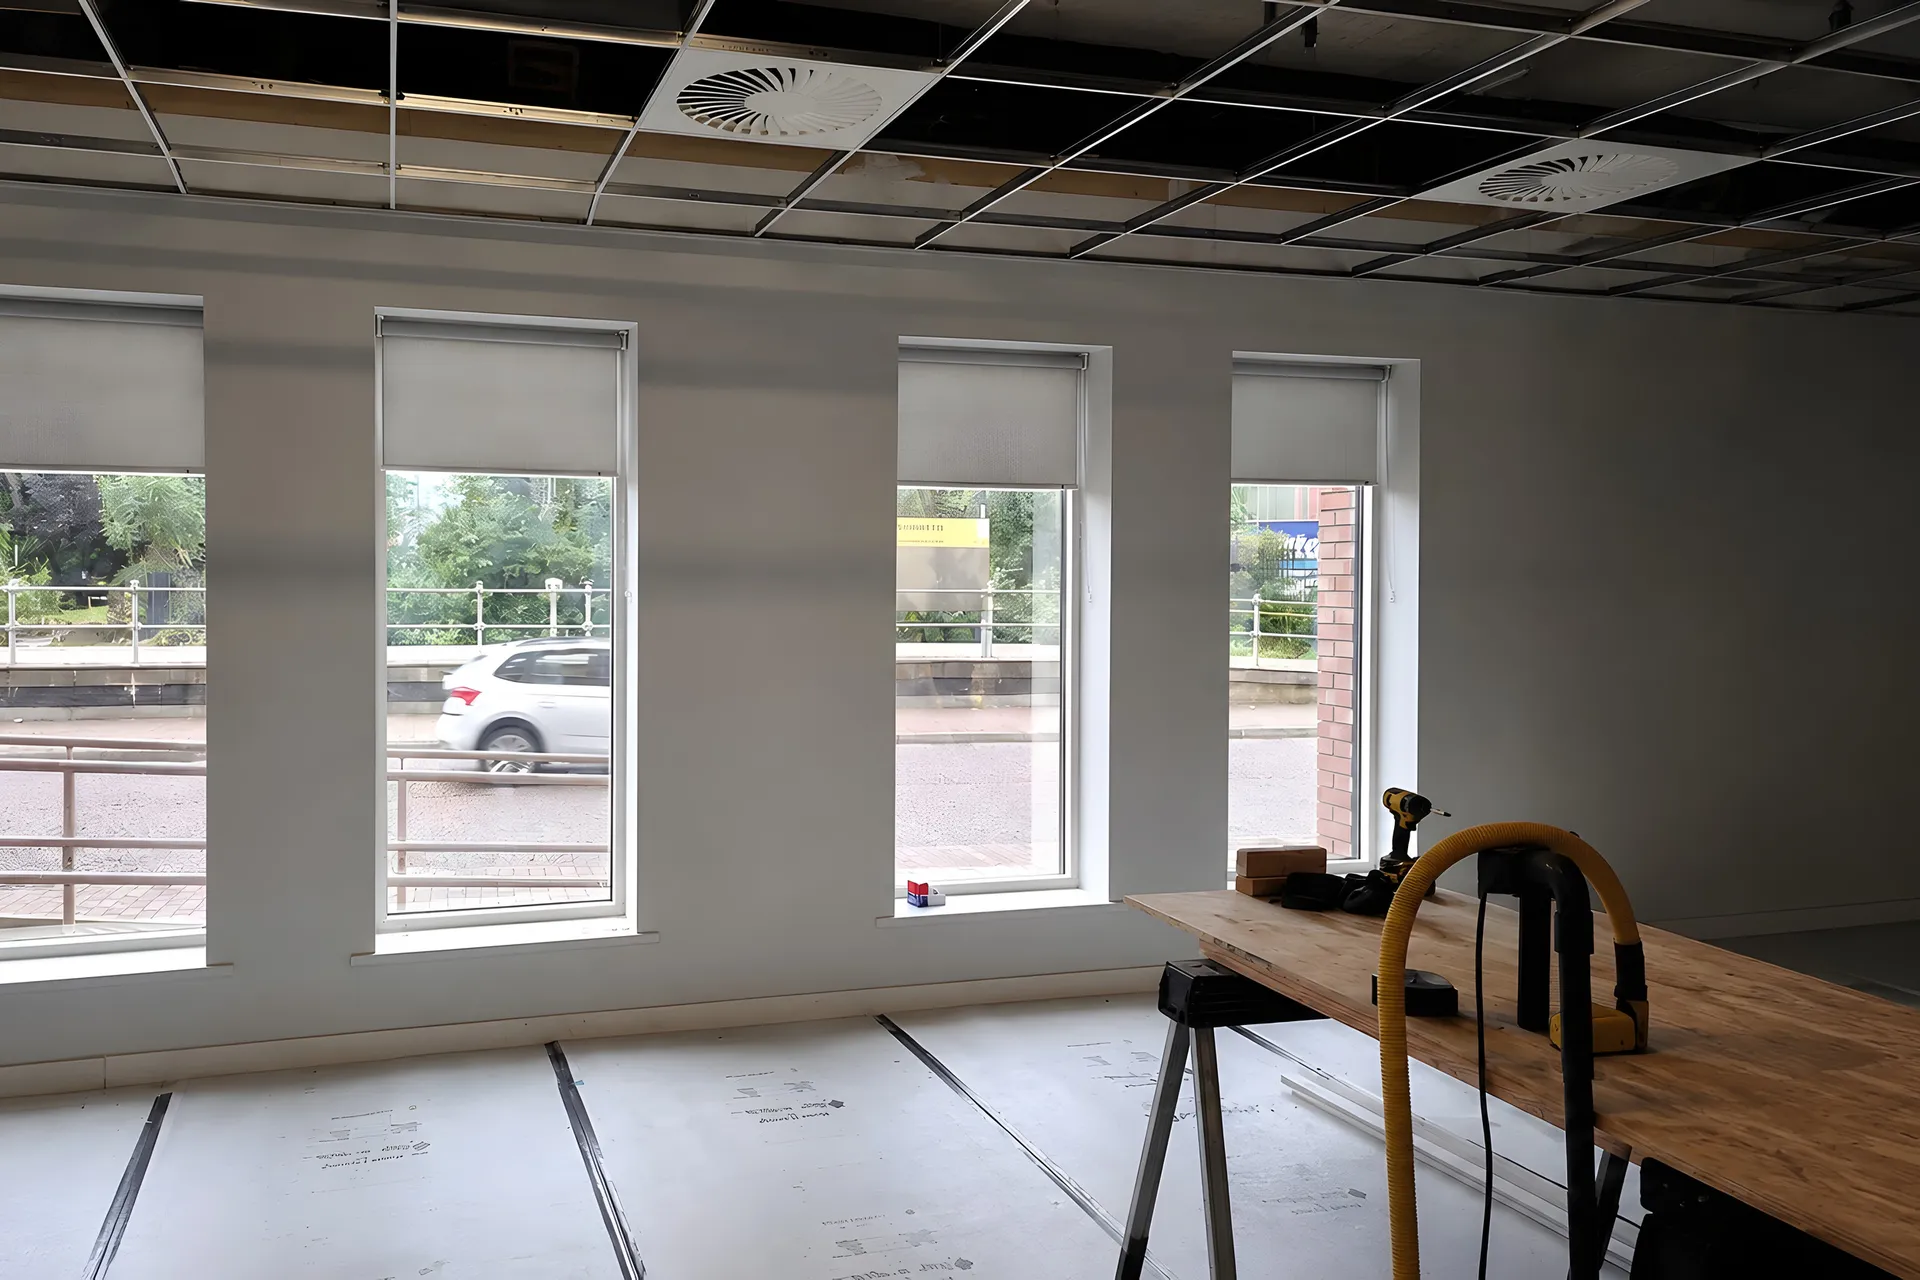
Tell us whether the floor is new, occupied or being refurbished, who owns the spec and what the main contractor needs from us. We have fitted DWP, NWAS and Money Wellness without stopping the office working, and about 200 blinds into a two-floor fit-out at Canary Wharf around the furniture, flooring and cleaning crews.
Send the floor plan, elevations or window schedule if the project team has them, and we survey the rest.
We work to whoever owns the spec, facilities manager, contractor, architect or designer, and get sign-off from them.
Work zones, desk moves, security restrictions and quiet periods are planned with facilities so the floor keeps working.
Public liability insurance, RAMS, Enhanced DBS for every fitter and Constructionline Gold, sent as one pack when you ask.
Verified credentials
The essentials are visible here. Open the full record for insurance, training, access and site controls.
Add requirements to your enquiry Constructionline Gold, BBSA accredited and Yewdale Kestrel certified installers
Trade accreditationsQualified site team
Enhanced DBS across the fitting team
RAMS supplied as standard before works begin
Access and programme
We work zone by zone so facilities, the fit-out contractor and the people still at their desks all know what is happening.
Desks, meeting rooms, reception and restricted areas are taken as separate groups.
Escorts, desk clearance and when each zone can be measured are agreed with facilities.
Room groups are lined up with occupation, other trades and the wider programme.
Operation and any snags are checked by zone before the area goes back to normal use.
Questions for this setting
Yes. Send the current floor plan and window schedule and tell us which dimensions are confirmed. We can budget from that, and we still measure before manufacture.
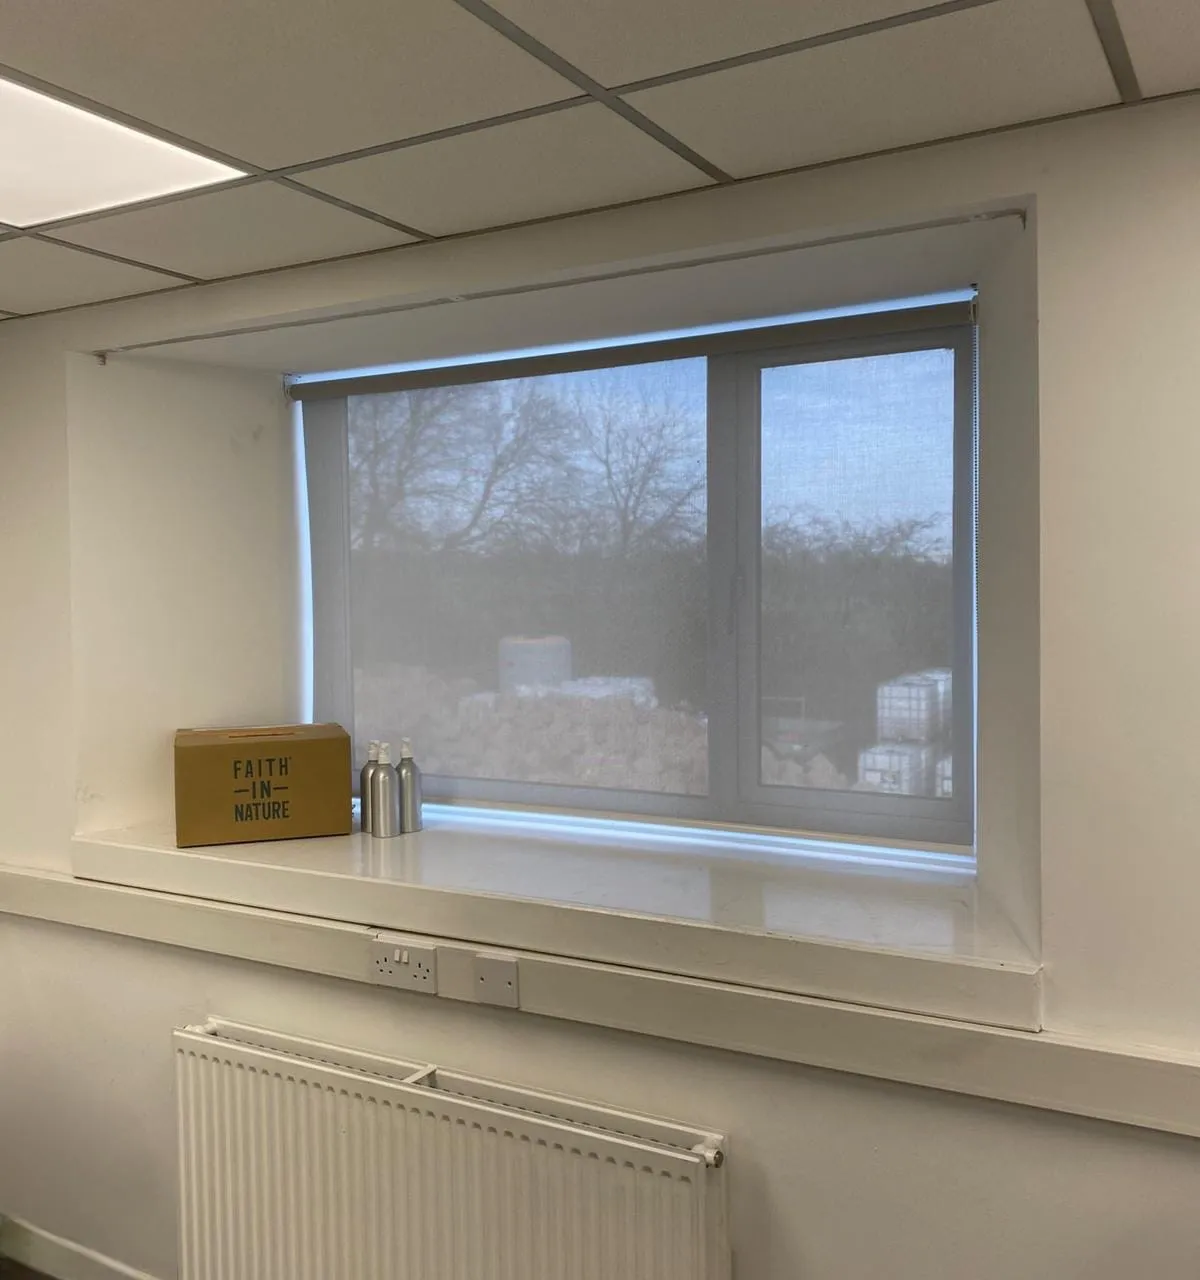
Tell us which way the windows face, where the screens sit and when the glare is worst. That gets a better answer than one generic anti-glare fabric on every elevation. Faith in Nature at Radcliffe is a recent example: screen fabric rollers specified to kill glare and keep the ambient light.
Yes. A project specific RAMS comes before we start, and we work around your hours so desks are not disturbed. IPAF and PASMA carded for higher glazing.
The fitting date is agreed once the specification is signed off, then we fit around your working day. Purchase orders are welcome: add the PO or project reference under project detail in the enquiry and it follows the job through to invoice.
Commercial enquiry
Two quick questions, then where to send the quote. If you have drawings or a deadline, add them in the optional project detail.
Call 0161 244 9467 Or just ask a quick questionAbout 30 seconds. Your sector is already selected.
Quicker on your phone?
WhatsApp photos of the windows Phone snaps or a schedule, whatever you have