Commercial project · Salford Quays, Salford
Dim-out roller blinds for Money Wellness, Salford Quays
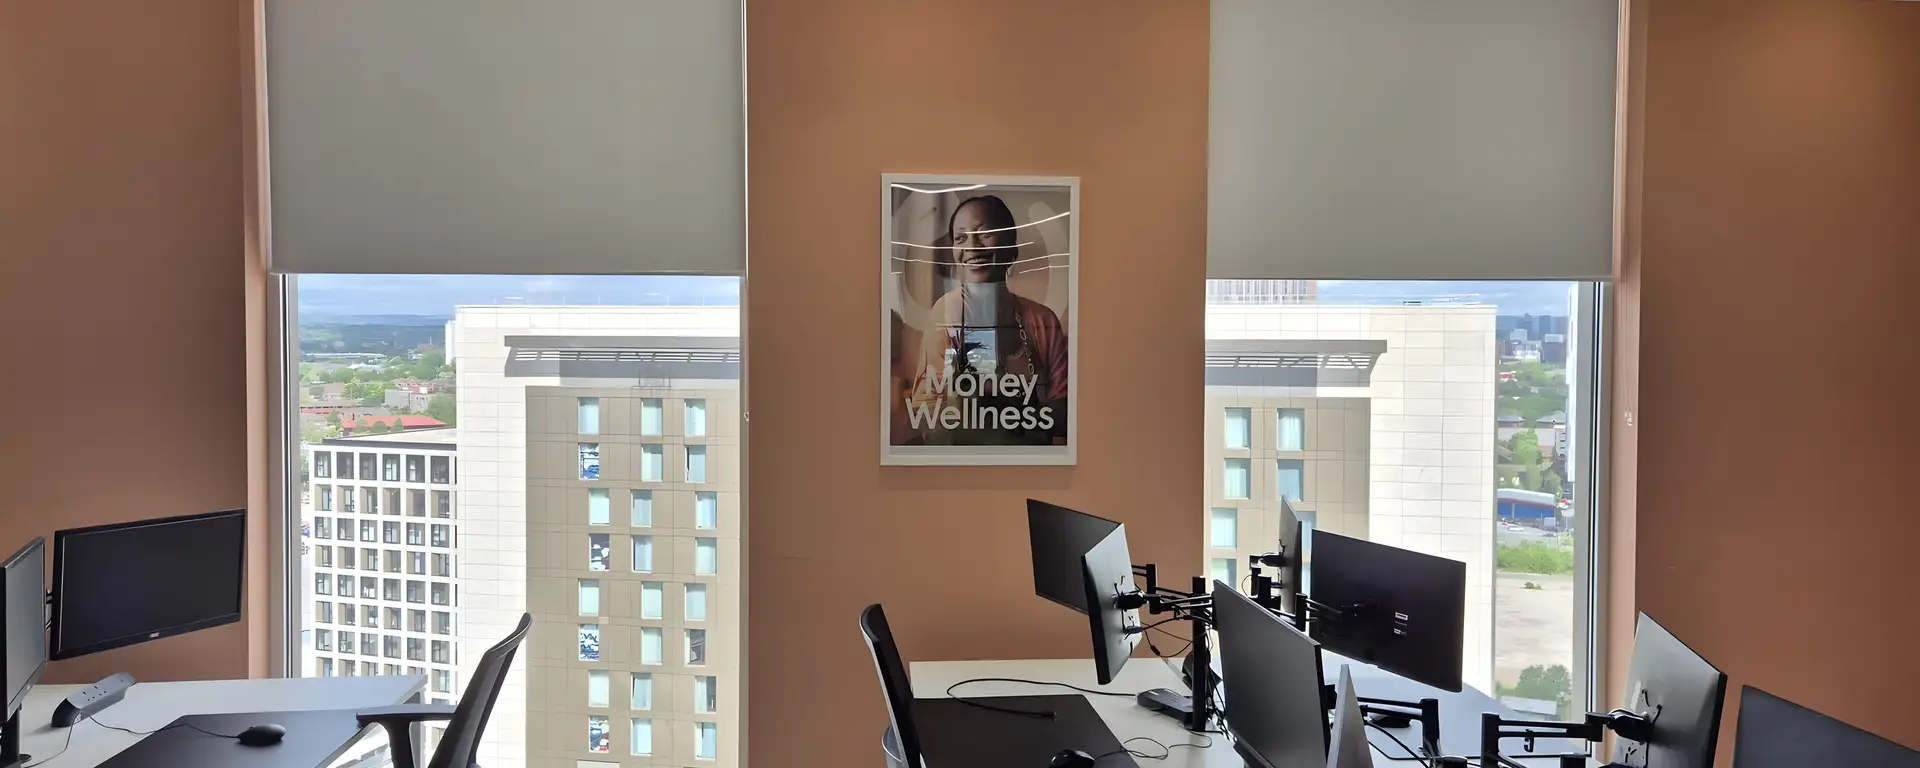
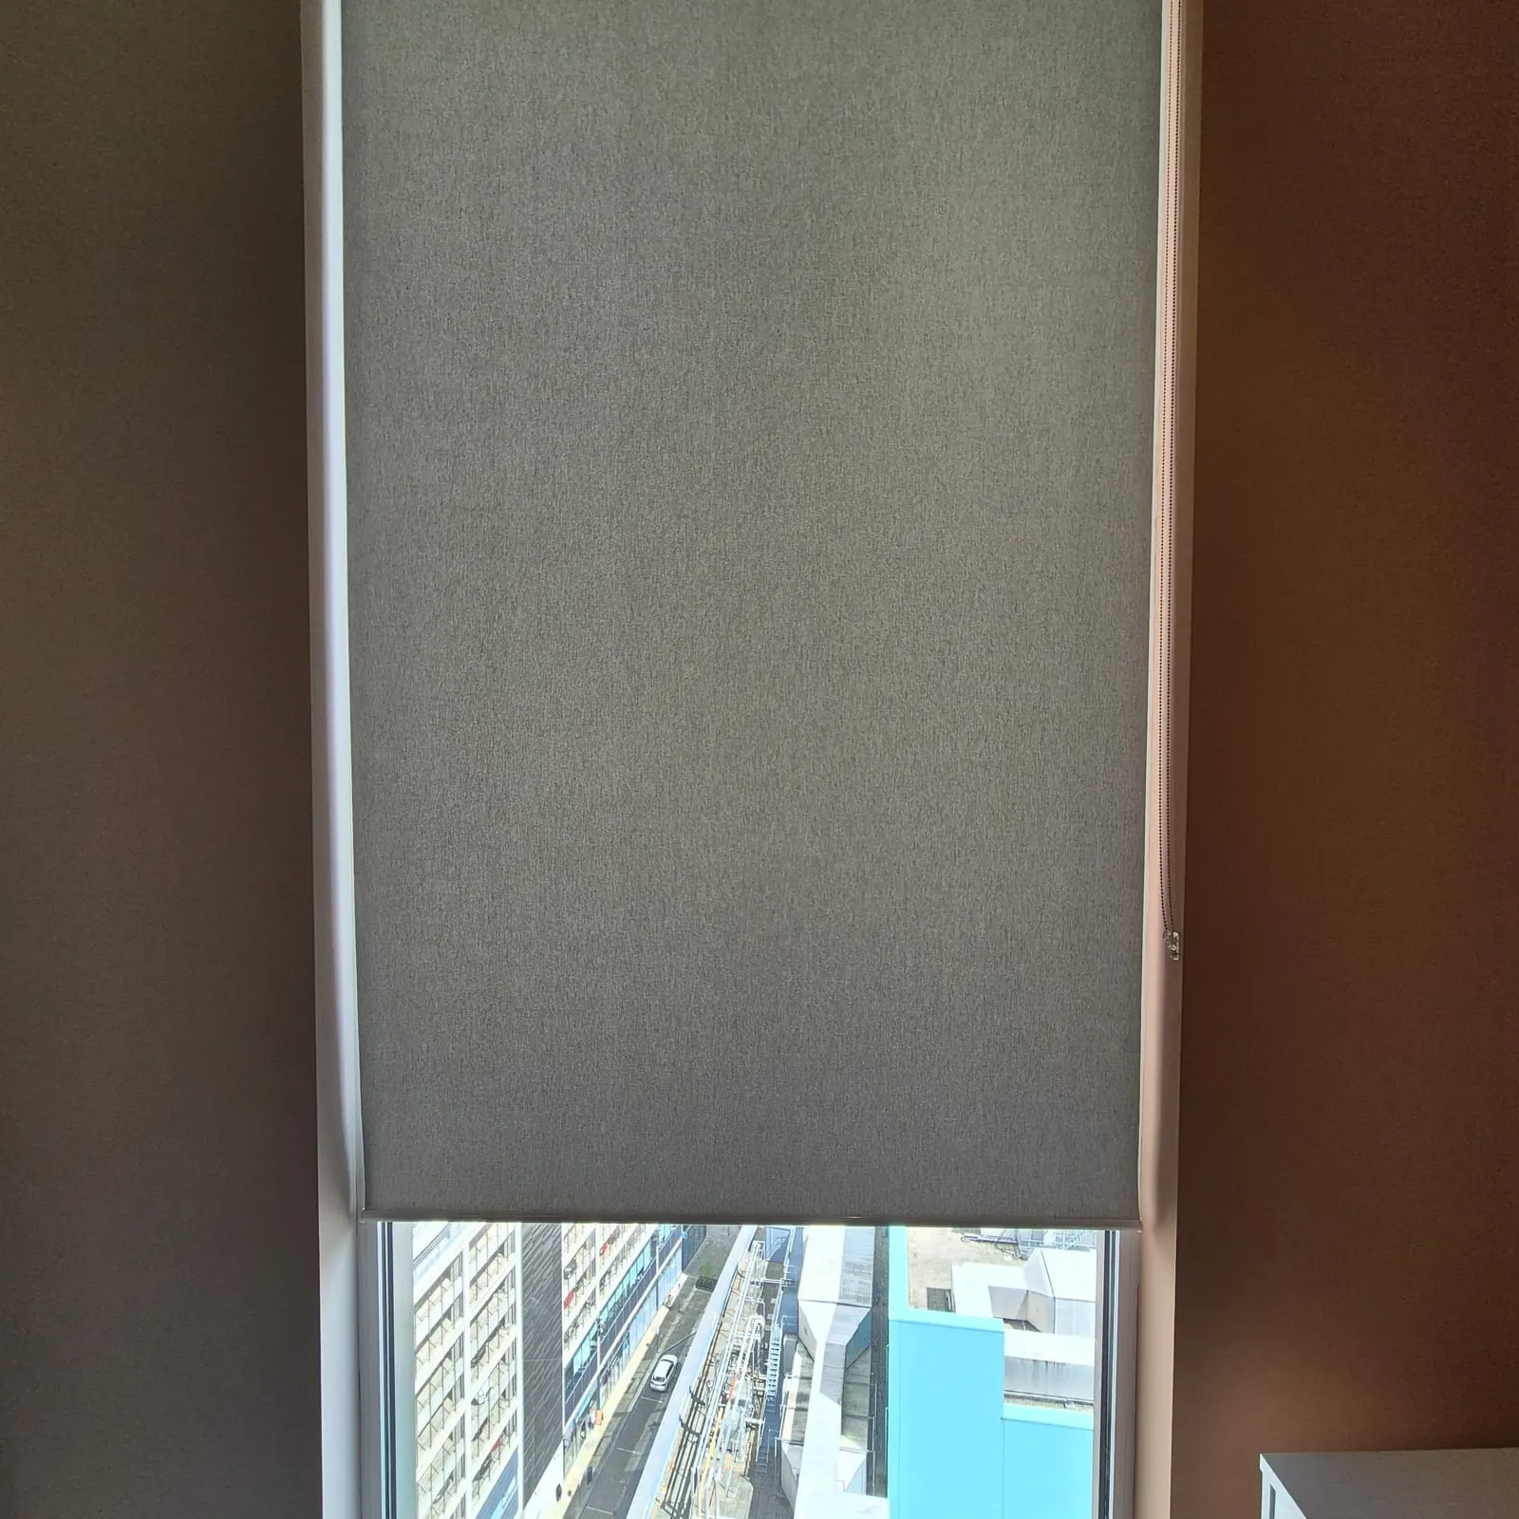
Dim-out roller blinds to full-height, oversized glazing across several floors of a live office at Salford Quays, set to the terracotta interior, so each pane can be lowered as far as the sun needs and the view below kept.
- Client
- Money Wellness
- Setting
- Multi-floor office
- Location
- Salford Quays, Salford
Project facts
The job at a glance.
- Client
- Money Wellness
- Setting
- Multi-floor office
- Location
- Salford Quays, Salford
- Glazing
- Full height, oversized, several floors
- Fitted
- Dim-out roller blinds
- Fitting team
- Directly employed, Enhanced DBS
The brief
What the site needed.
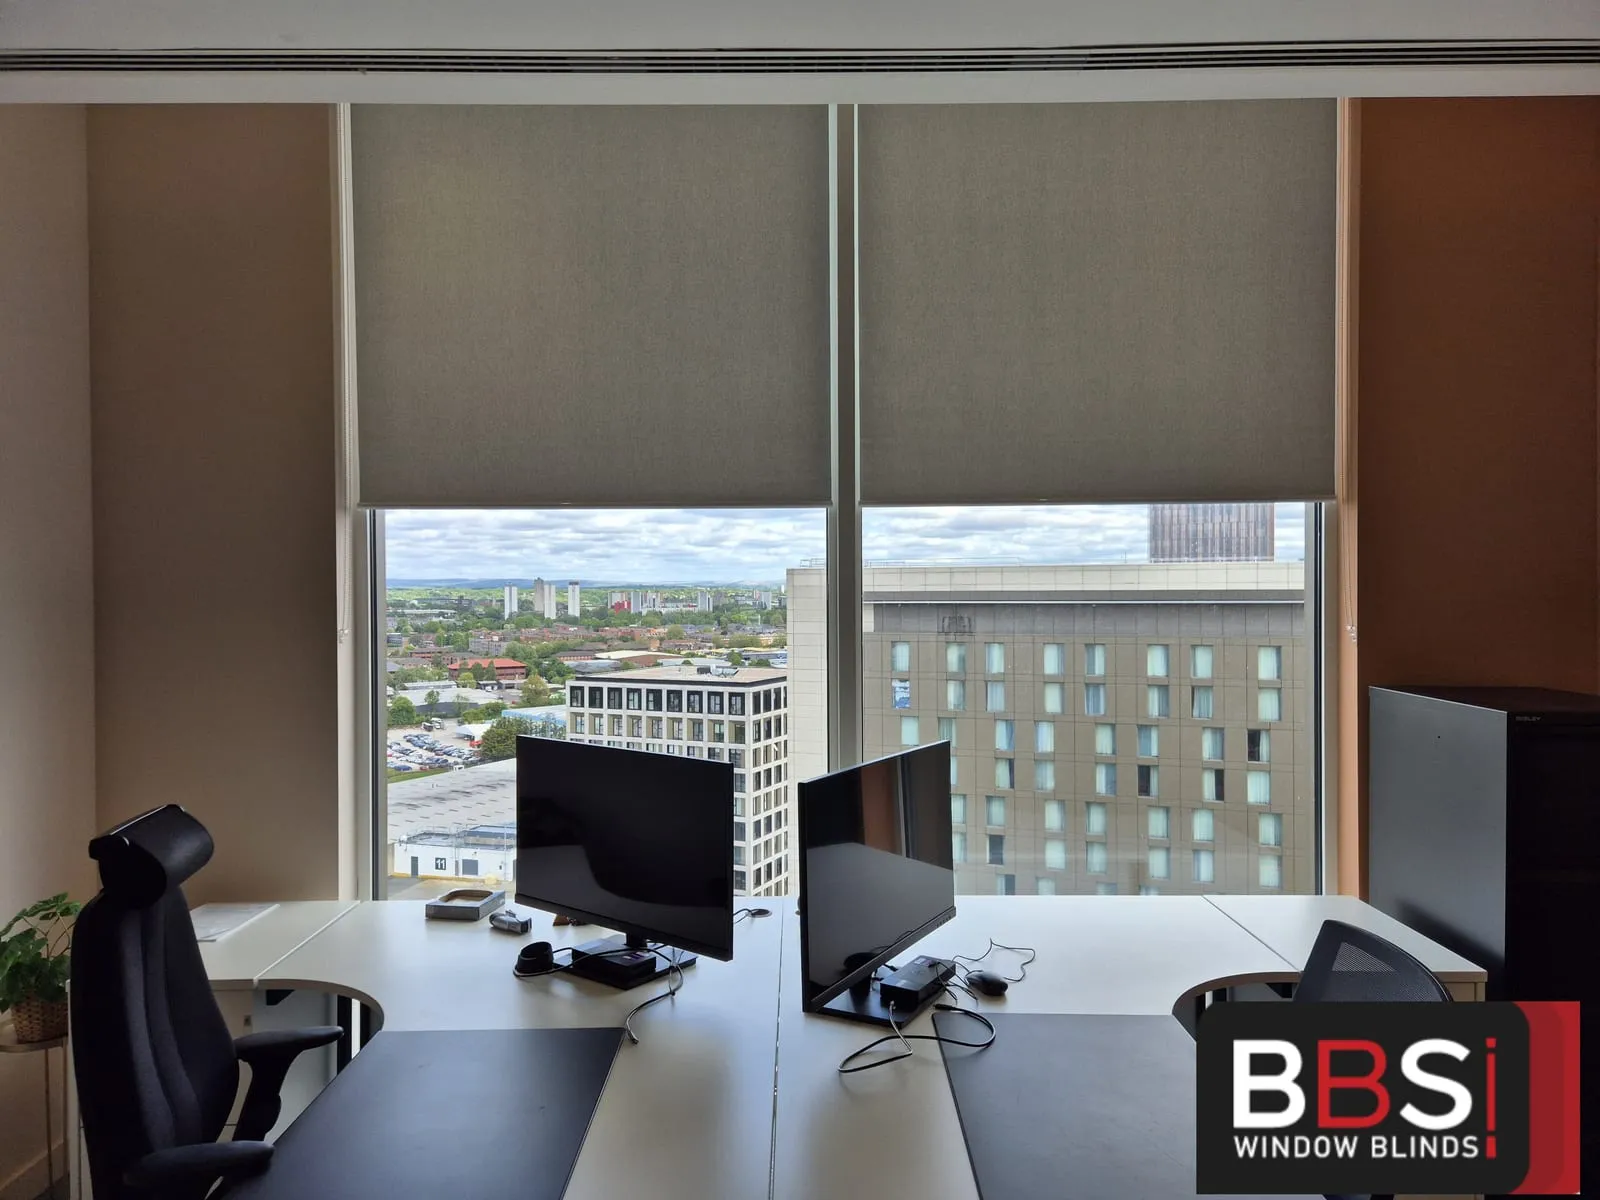
Money Wellness occupy several floors of an office at Salford Quays, with full-height, oversized glazing and panoramic views over the Quays and the city skyline. Great views mean great glare, especially at desk height with multiple monitors in use.
BBS fitted dim-out roller blinds across the glazing. Where a blind is down, the sun stops, so the glare on the screens goes rather than just softening. Because each pane has its own blind, staff lower it only as far as the sun needs and keep the view through the glass below. The fabric was chosen to sit with the office’s warm terracotta interior scheme, so the blinds read as part of the room rather than an addition to it.
Working across several floors meant coordinating access and fit-out timing without disrupting a live office. All of it was handled by BBS’s own employed installation team.
If glare is an issue in your office, this is the fix to talk to us about.
What we did
A specification shaped around the setting.
- 01
Fabric
Dim-out fabric that stops direct sun where it is lowered, so glare on the monitors goes completely rather than being softened.
- 02
Colour
A light neutral chosen to sit with the office's terracotta interior scheme rather than fight it.
- 03
Glazing
Full-height, oversized panes across multiple floors, each blind made to the individual opening.
Working on site
Planned around the building, not just the windows.
- 01
Survey floor by floor
Every pane was measured on each floor so the blinds line up across the elevation.
- 02
Coordinate access
Fit-out timing was agreed floor by floor so the office kept working around the installation.
- 03
Fit live
Installed across several floors by BBS's own employed installation team without disrupting a live office.
The result
What changed for the space.
Staff drop each blind as far as the sun needs, so the monitors stay readable while the lower glass keeps the view over the Quays and the skyline, in a colour that belongs to the interior.
- Glare off the monitors, view over the Quays kept below the blind
- Fabric chosen to suit the terracotta interior
- Several floors fitted without disrupting a live office
Commercial enquiry
Get a quote for work like this.
Tell us the setting, approximate window count and programme. We have already selected the closest project type and size from this case study.
Call 0161 244 9467 Discuss the site brief WhatsApp your site details Send photos, a schedule or the first questionAbout 30 seconds. Known project context is already selected.
Related project work
Two more sites worth seeing.