Commercial project · Cale Cross, Newcastle
241 apartments at Cale Cross for Oak Construction
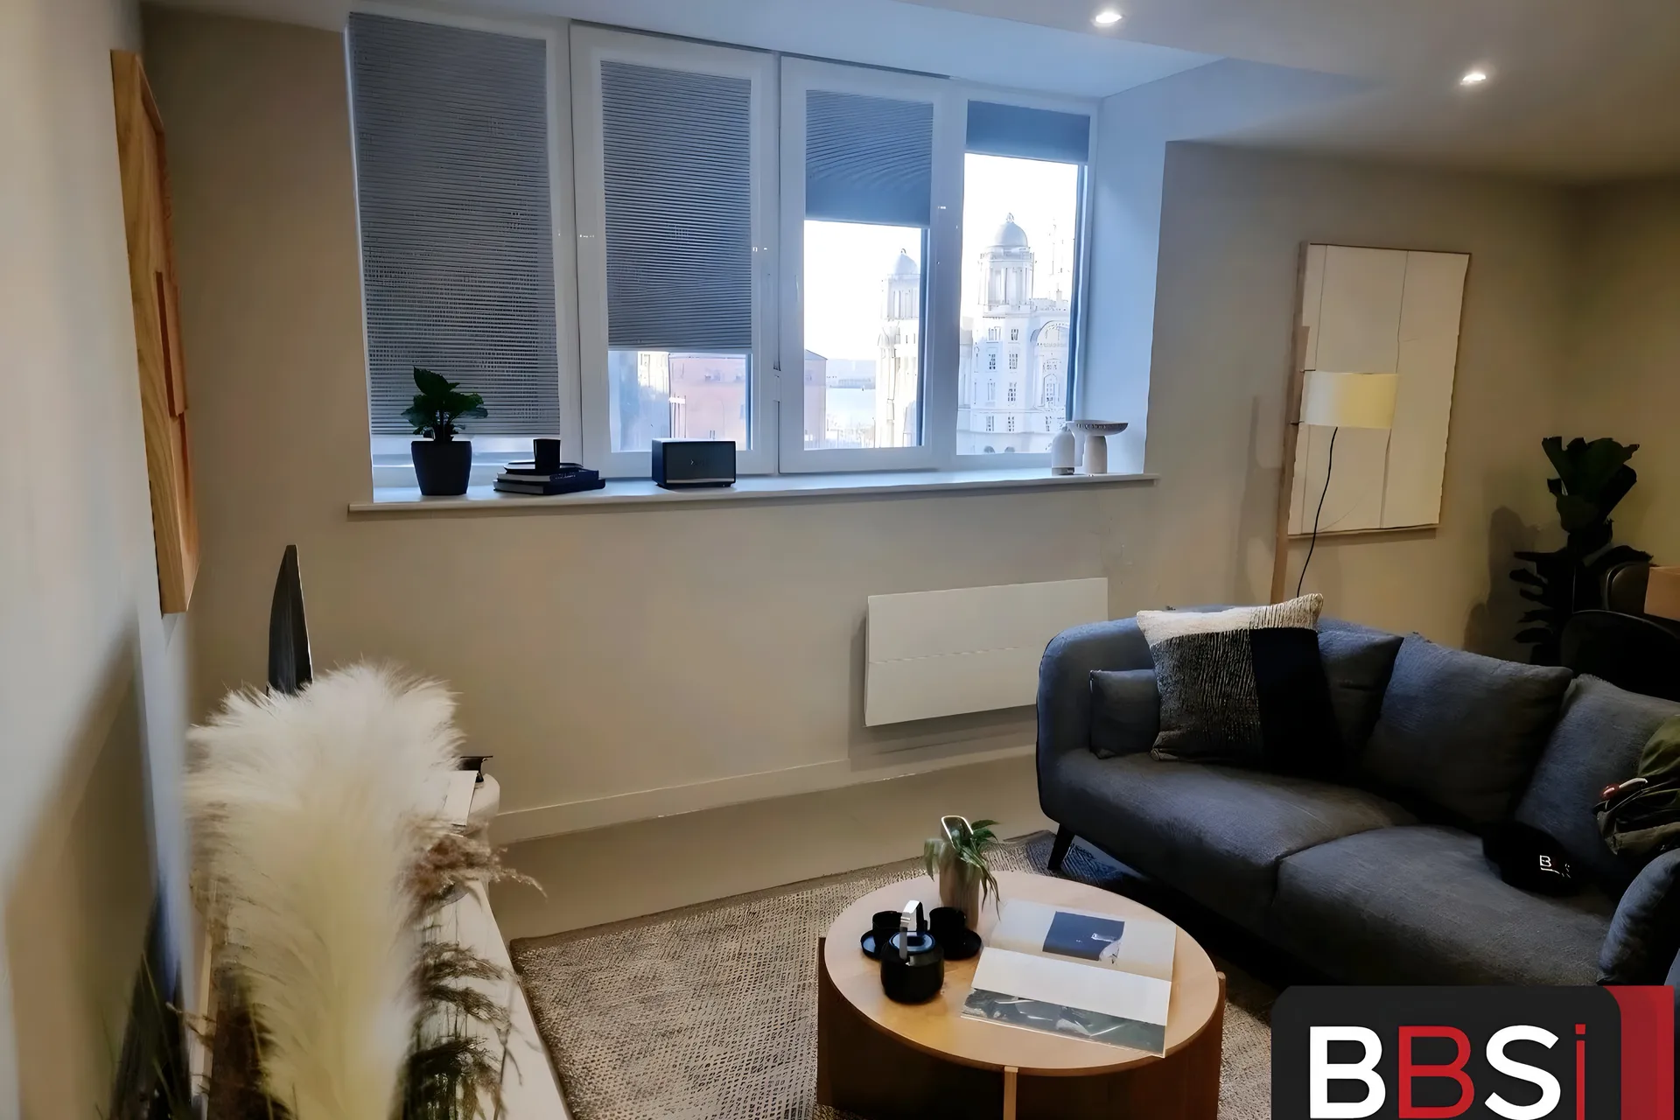
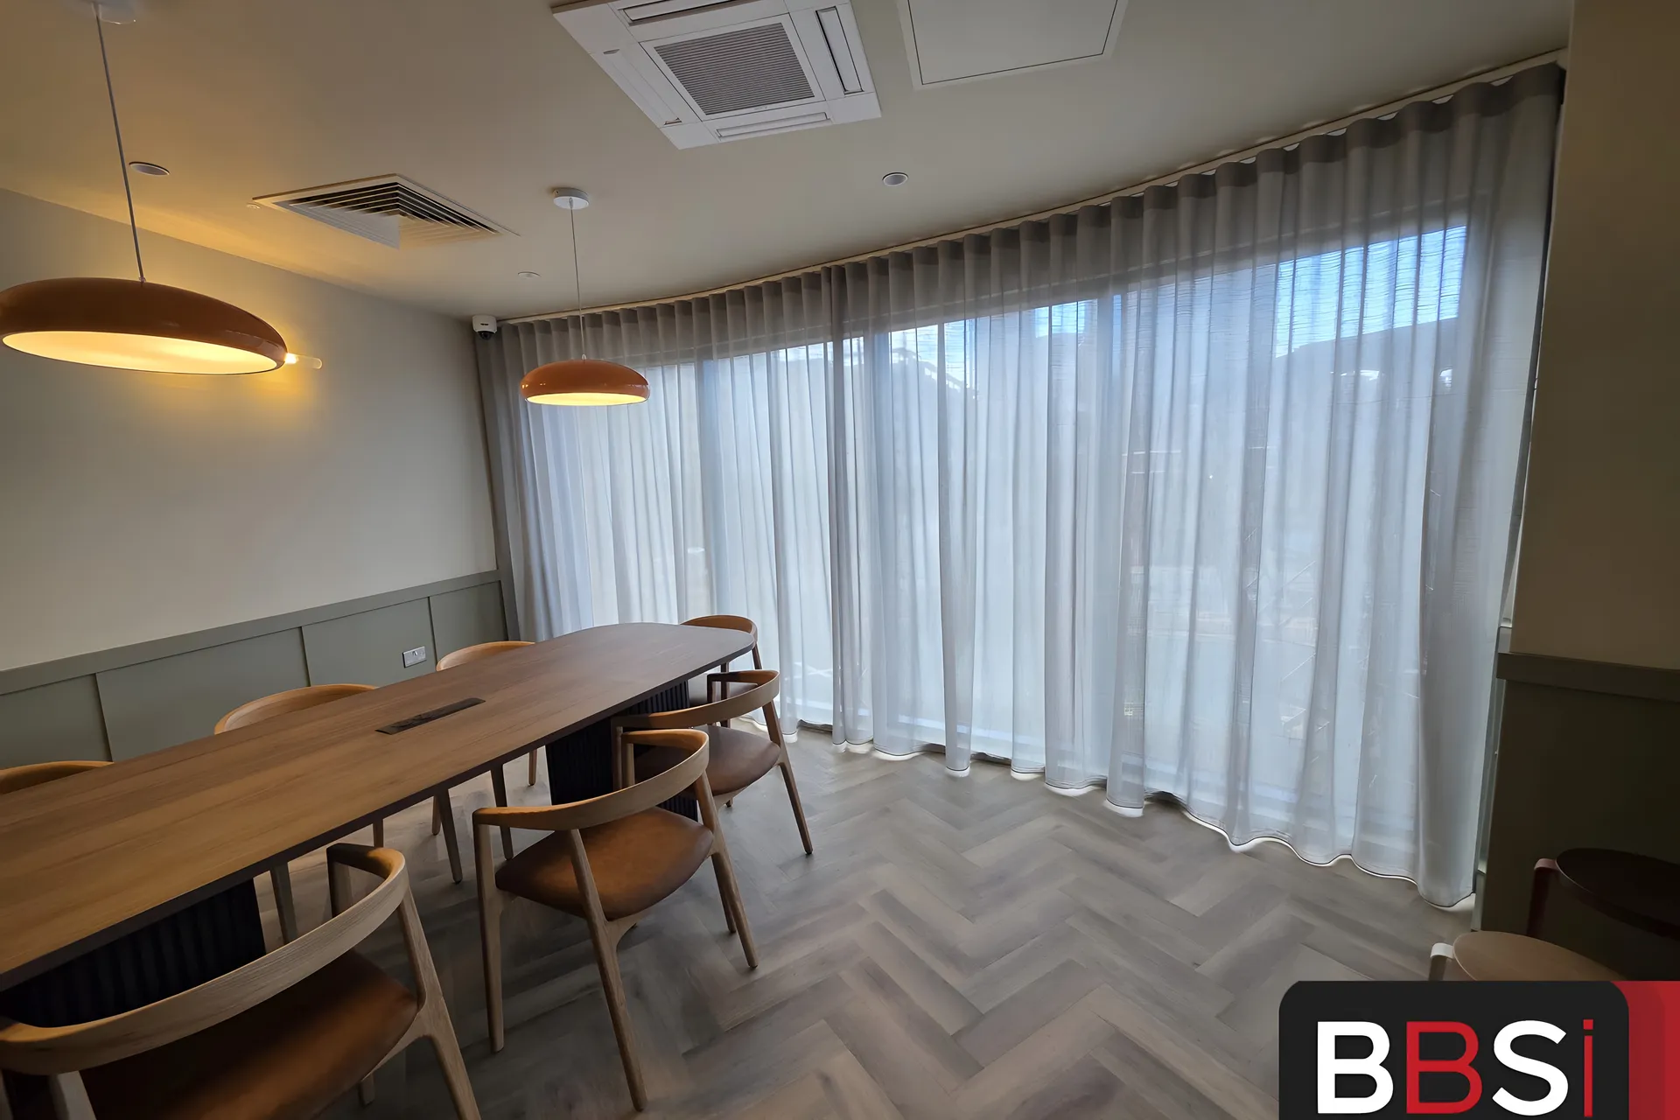
Curtains and roller blinds to around 241 apartments over 17 floors, plus the cinema room and private dining, supplied and fitted for Oak Construction.
- Client
- Oak Construction
- Setting
- Residential scheme
- Location
- Cale Cross, Newcastle
Project facts
The job at a glance.
- Client
- Oak Construction
- Setting
- Residential scheme
- Location
- Cale Cross, Newcastle
- Apartments
- Approximately 241, over 17 floors
- Scope
- Every apartment plus the amenity spaces
The brief
What the site needed.
Cale Cross is a 17-floor residential building in Newcastle, delivered for Oak Construction. BBS supplied and fitted the window dressings for the whole scheme, from the apartments to the shared amenity spaces.
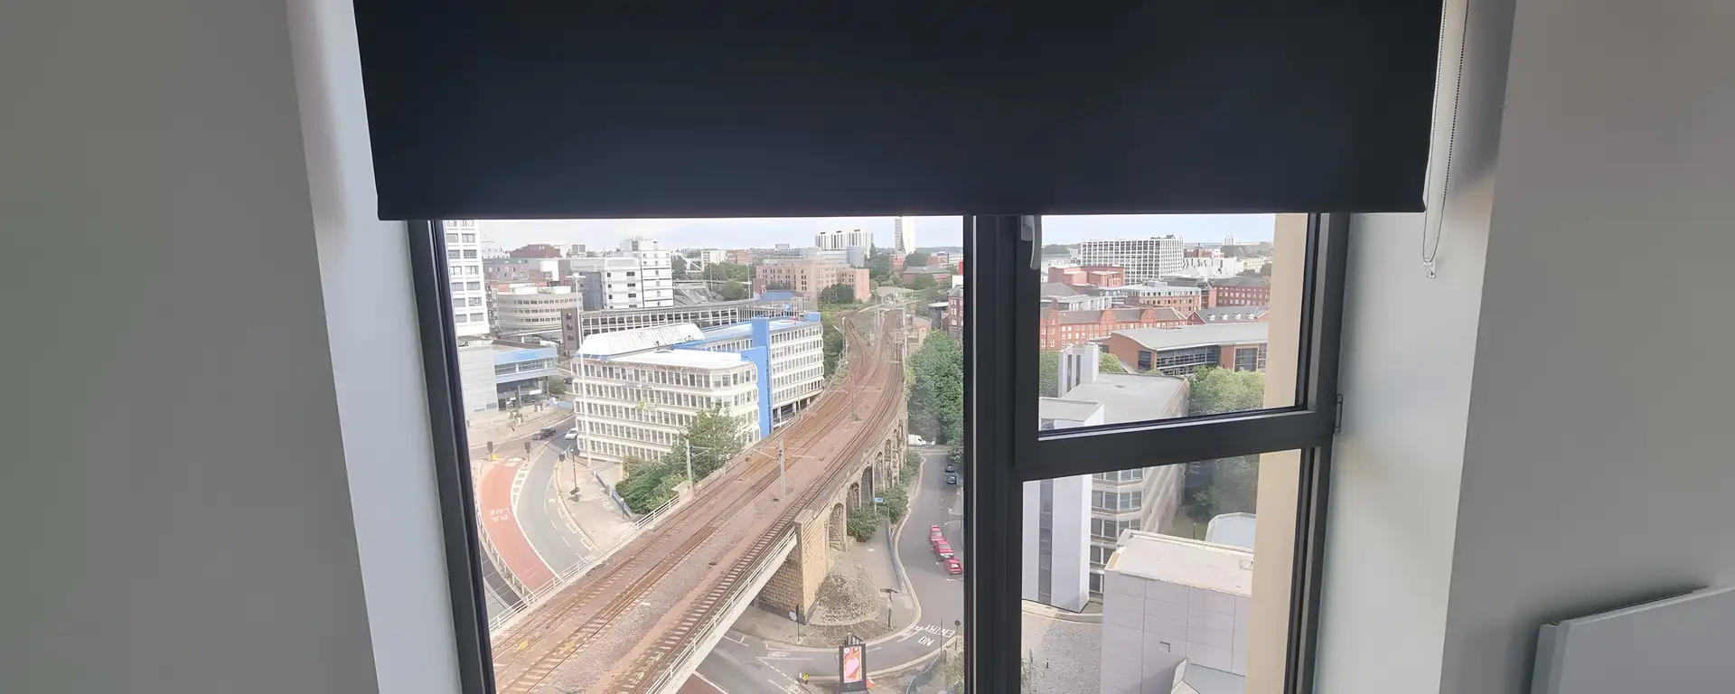
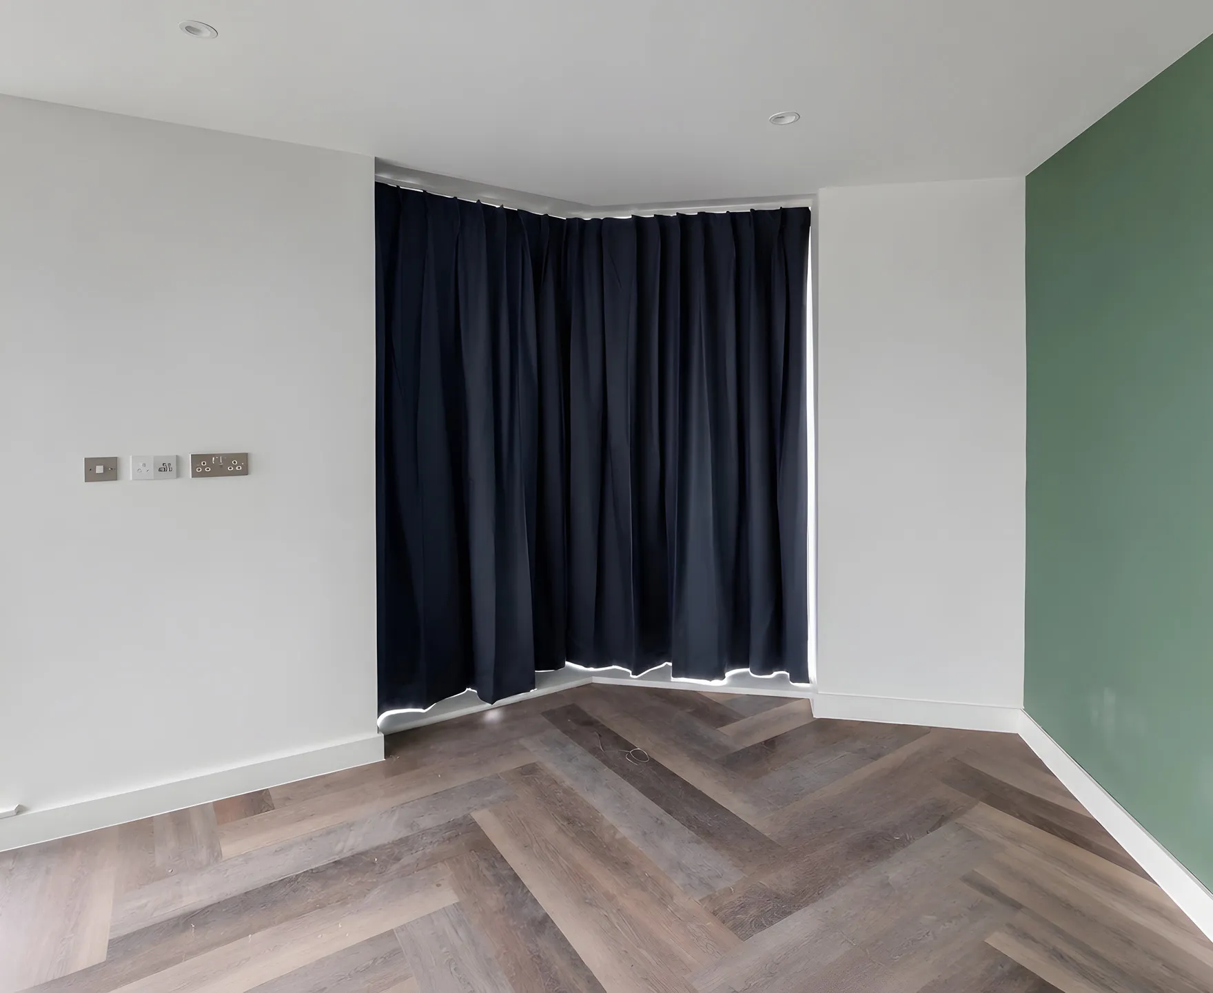
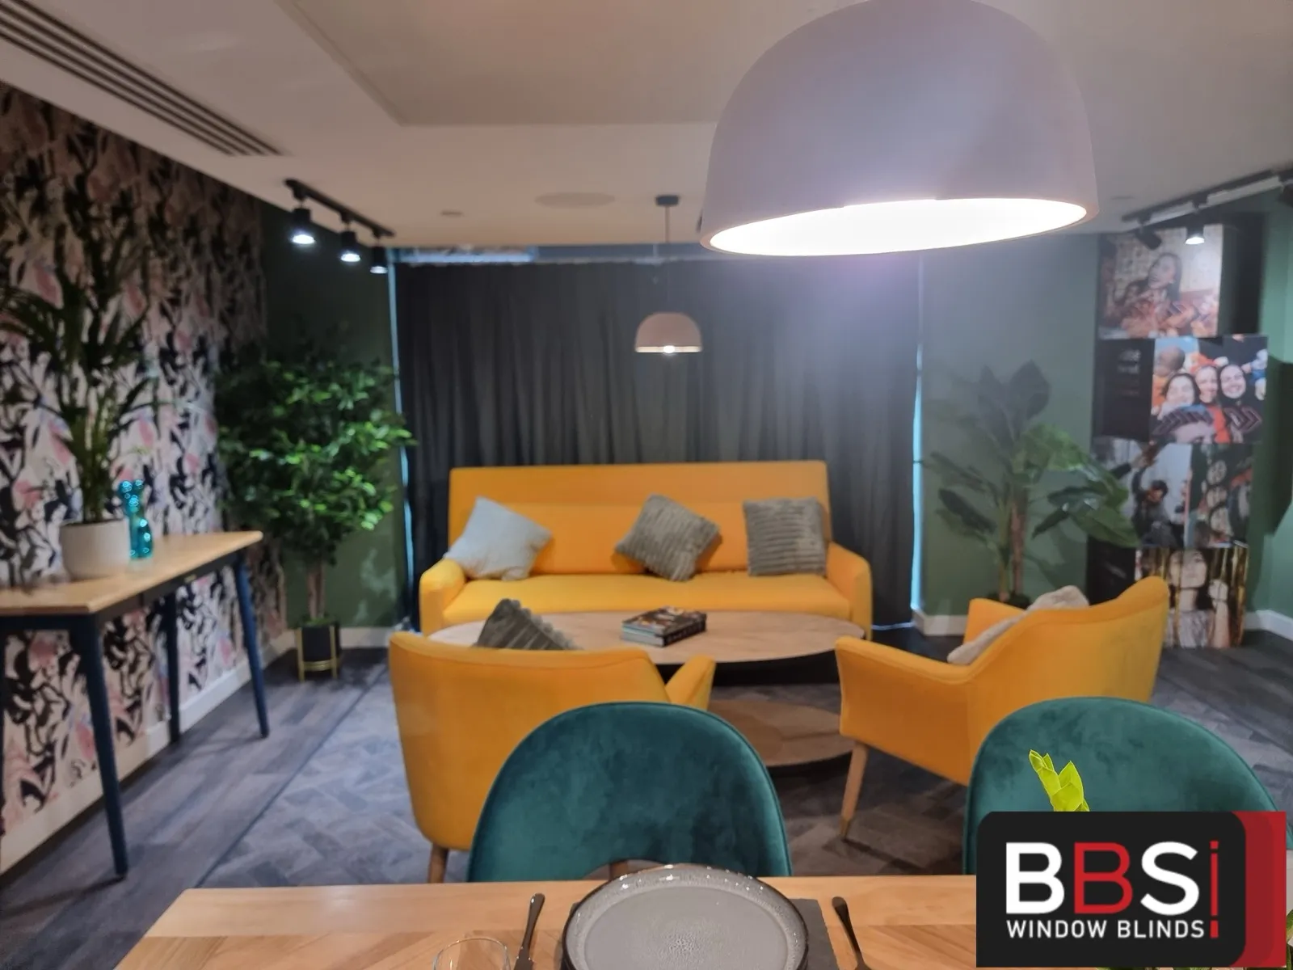
Around 241 apartments were supplied and fitted with curtains and roller blinds, floor by floor to the top of the building. The amenity spaces were curtained throughout, so the cinema room and the private dining are finished to the same standard as the homes above them.
A scheme this size is a sequencing job as much as a fitting job. Floors finish at different times, so measuring, manufacture and fitting are planned around the contractor’s programme rather than in one visit. That is the part worth knowing if you are the one holding the programme for a large block.
What we did
A specification shaped around the setting.
- 01
Apartments
Curtains and roller blinds were fitted to approximately 241 apartments across 17 floors.
- 02
Amenity spaces
Curtains were fitted throughout the shared amenity spaces, including the cinema room and private dining.
Working on site
Planned around the building, not just the windows.
- 01
Measure to the programme
Apartments were measured as floors were handed over, so blinds and curtains arrived in the order the building was finished.
- 02
Work the building
Apartments were covered floor by floor across all 17 floors.
- 03
Finish the shared spaces
The amenity spaces were curtained to the same standard as the homes above them.
The result
What changed for the space.
Around 241 apartments over 17 floors were supplied and fitted with curtains and roller blinds, and the amenity spaces were curtained throughout, delivered for Oak Construction.
- Around 241 apartments finished across 17 floors
- One supplier for curtains and roller blinds across the whole scheme
- Cinema room and private dining curtained alongside the homes
Commercial enquiry
Get a quote for work like this.
Tell us the setting, approximate window count and programme. We have already selected the closest project type and size from this case study.
Call 0161 244 9467 Discuss the site brief WhatsApp your site details Send photos, a schedule or the first questionAbout 30 seconds. Known project context is already selected.
Related project work
Two more sites worth seeing.