Commercial project · Skinner Street, Leeds
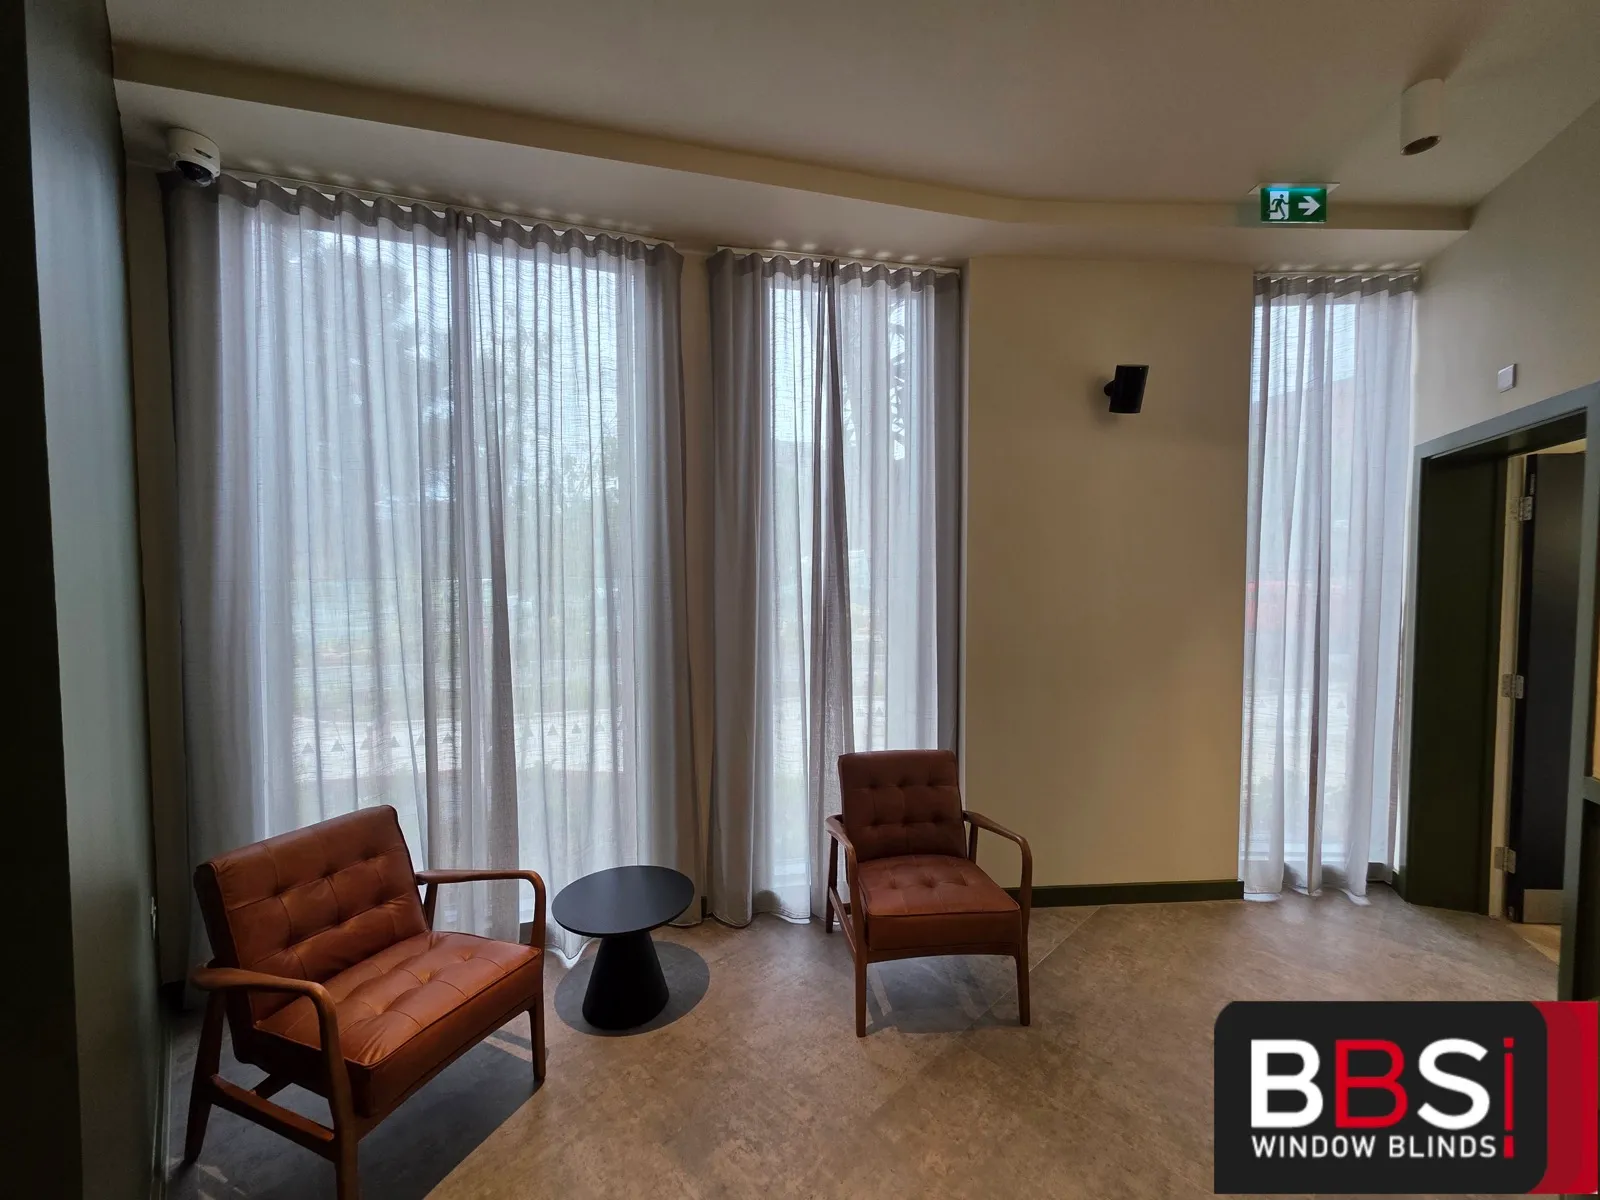
Curved tracks and wave sheers at Skinner Street
Bend-formed tracks following the curved glazing and made-to-measure wave sheers through every amenity space of a new Build to Rent development.
- Client
- Keady Construction
- Setting
- Build to Rent amenity spaces
- Location
- Leeds
Project facts
The job at a glance.
- Client
- Keady Construction
- Setting
- Build to Rent amenity spaces
- Location
- Leeds
- Spaces
- Co-working, private lounges, reception and gym
- Scope
- Full supply and fit
The brief
What the site needed.
Skinner Street is a new Build to Rent development in Leeds. BBS supplied and fitted the window treatments across its shared floors: the co-working space, the private lounges, reception and the gym.
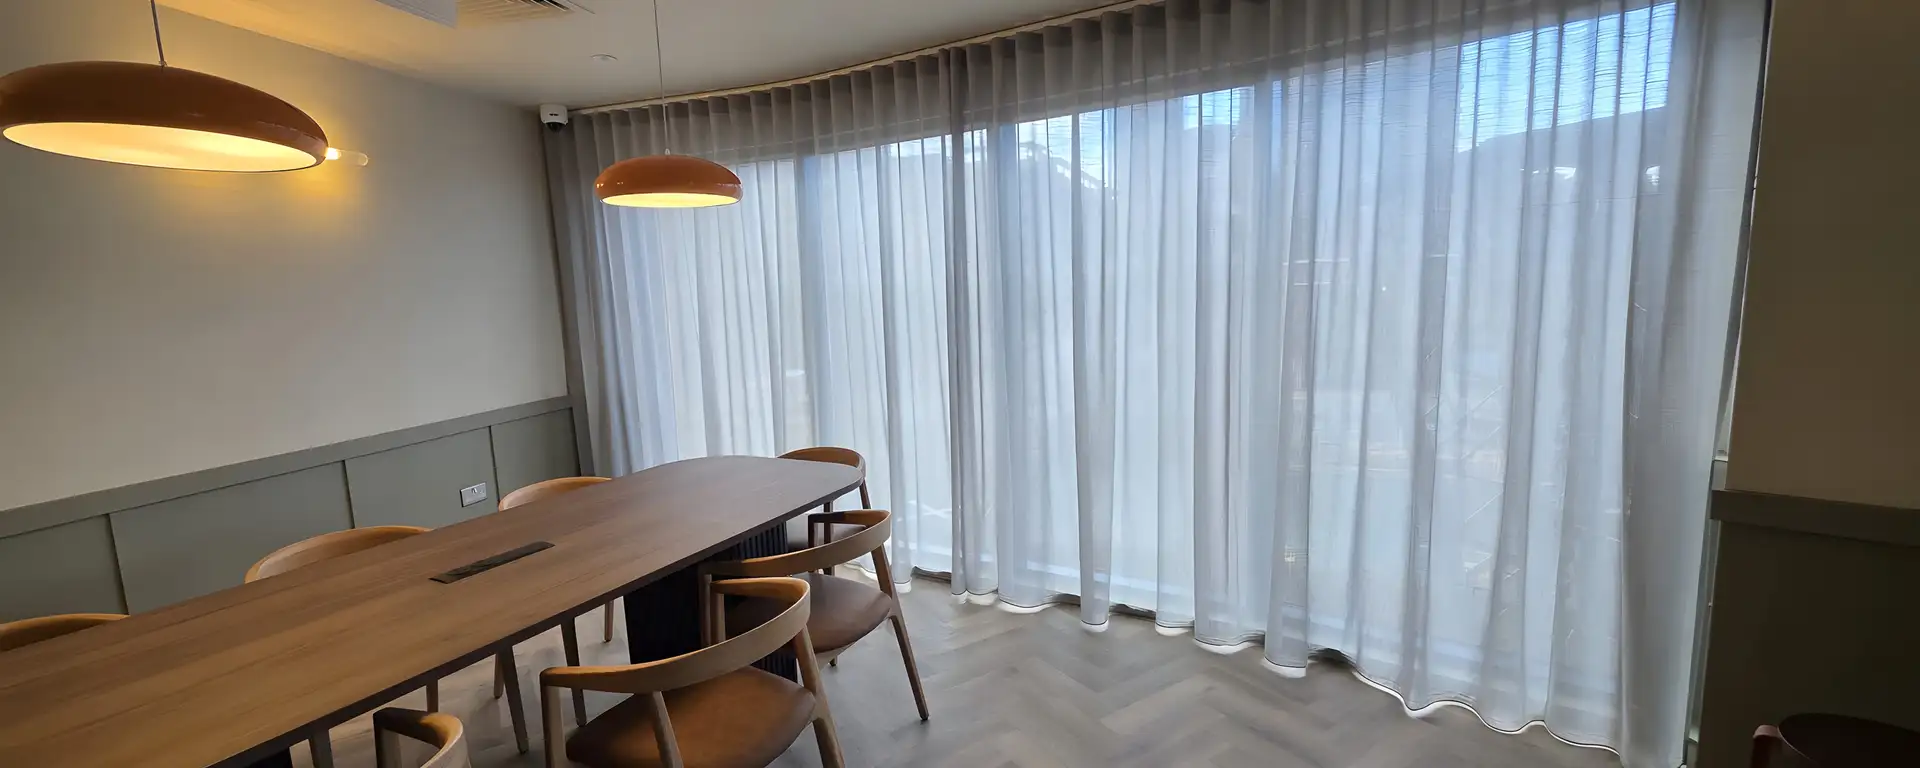
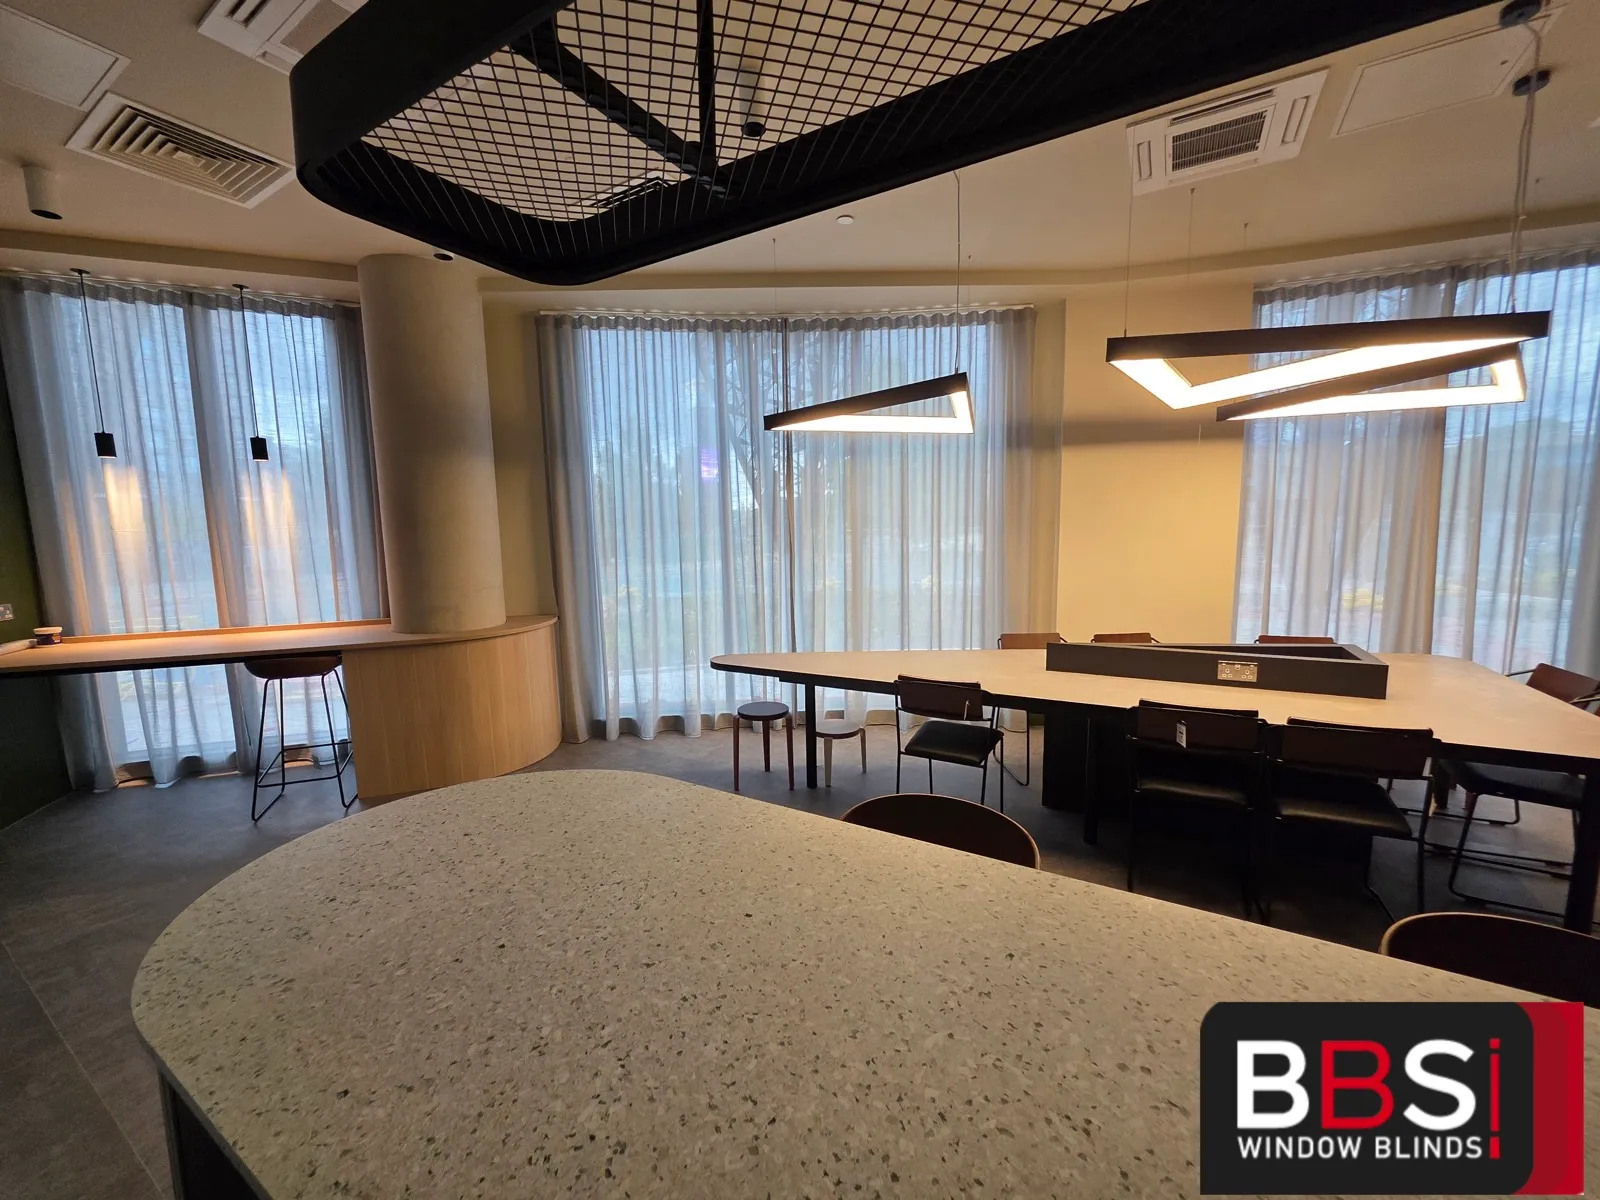
The glazing curves, so the tracks had to curve with it. Tracks were bend-formed to follow the line of the glass, then made-to-measure wave sheers were hung from them to soften the floor-to-ceiling glazing without shutting out the daylight.
Precision surveying did the work here. Residents move between these spaces all day, so every one of them reads the same way.
What we did
A specification shaped around the setting.
- 01
Track
Tracks were bend-formed on site measurements to follow the line of the curved glazing.
- 02
Curtains
Made-to-measure wave sheers were hung to the floor-to-ceiling glass throughout.
- 03
Consistency
The same finish was carried through every amenity space rather than treated room by room.
Working on site
Planned around the building, not just the windows.
- 01
Survey the curves
Precision surveying set the shape of each curved run before anything was made.
- 02
Make to size
Tracks were bend-formed and the wave sheers made to the surveyed measurements.
- 03
Fit the amenity floors
Co-working, private lounges, reception and the gym were fitted to one standard.
The result
What changed for the space.
The curved glazing is dressed the way it was designed to be, with wave sheers softening the floor-to-ceiling glass across every amenity space in the building.
- Tracks bend-formed to the curved glazing
- One consistent finish across all amenity spaces
- Floor-to-ceiling glass softened without losing daylight
Commercial enquiry
Get a quote for work like this.
Tell us the setting, approximate window count and programme. We have already selected the closest project type and size from this case study.
Call 0161 244 9467 Discuss the site brief WhatsApp your site details Send photos, a schedule or the first questionAbout 30 seconds. Known project context is already selected.
Related project work
Two more sites worth seeing.