Commercial project · Irlam, Salford
Irlam and Cadishead High School blind fit out
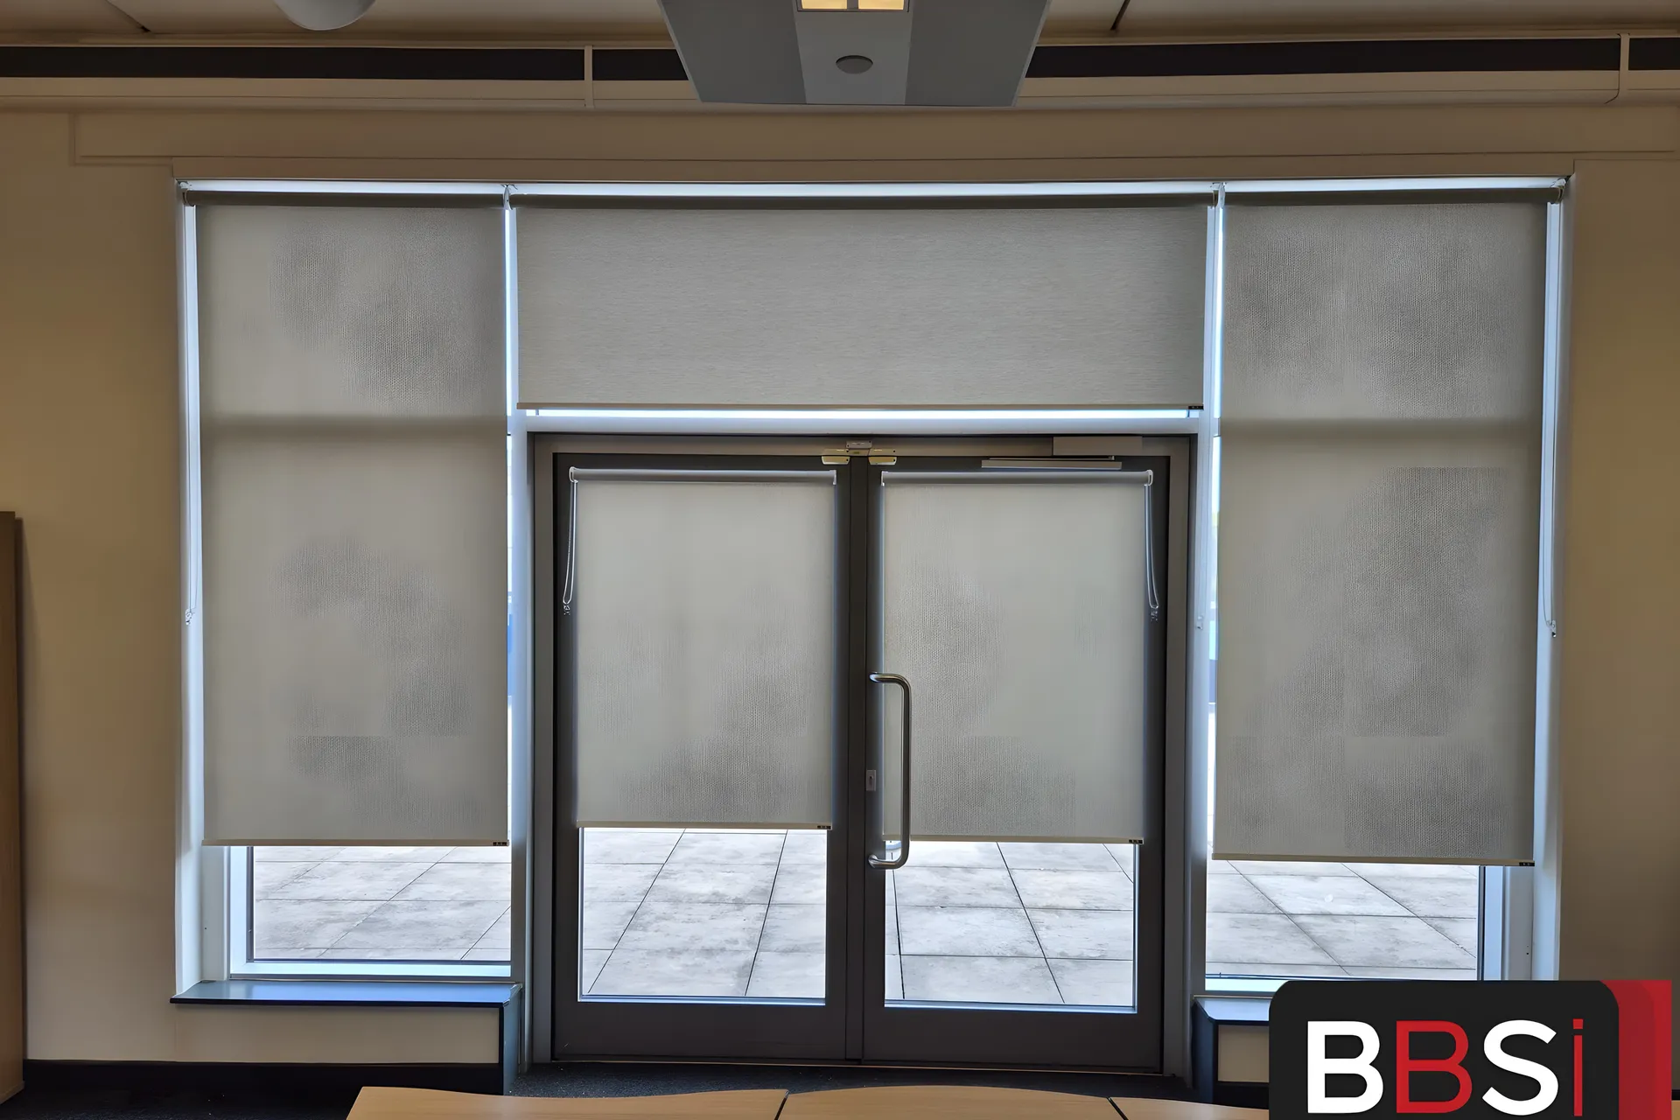
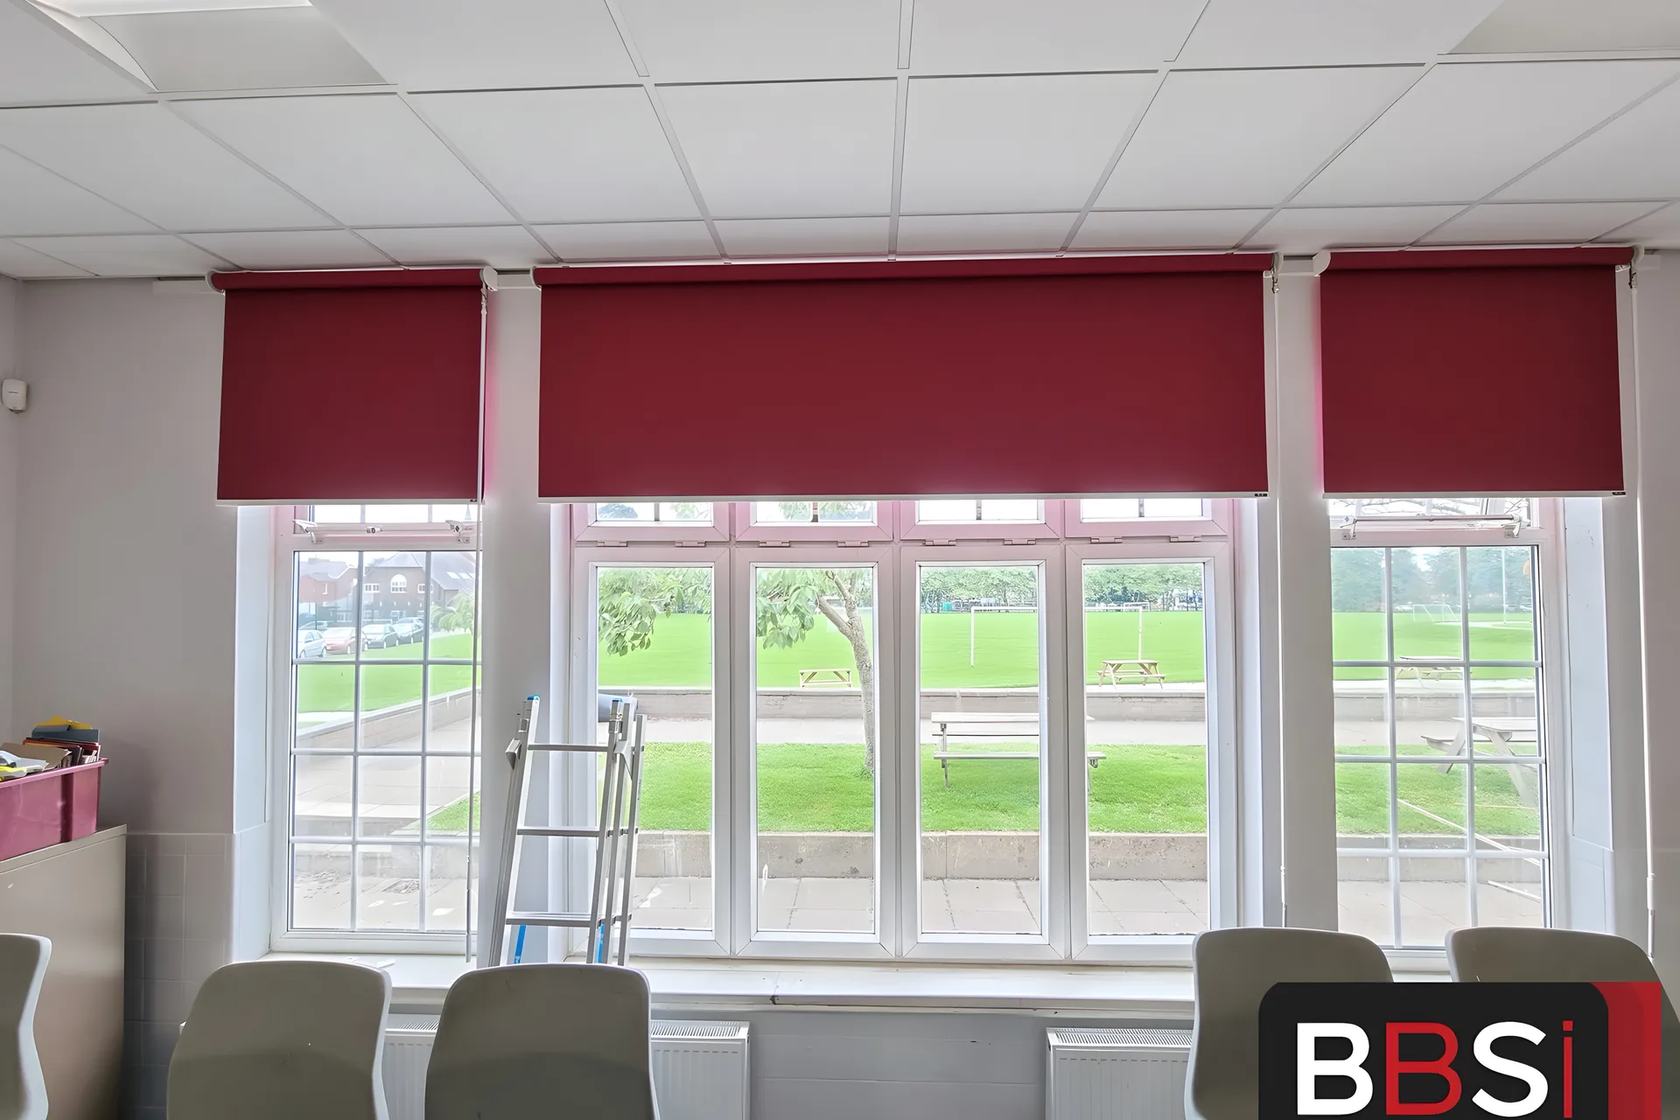
Matching roller blinds across a large secondary school, from food technology rooms to classroom runs, offices, locker rooms and corridors.
- Client
- Irlam and Cadishead High School
- Setting
- Secondary school
- Location
- Irlam, Salford
Project facts
The job at a glance.
- Client
- Irlam and Cadishead High School
- Setting
- Secondary school
- Location
- Irlam, Salford
- Rooms covered
- Classrooms, food technology, offices, lockers and corridors
- Access
- School holidays
- Fitting team
- Fully employed, not subcontracted
The brief
What the site needed.
Irlam and Cadishead is a big secondary, and big secondaries bring more rooms, more window types and less time to get round them all. Every wall was measured on its own so the wide classroom runs could take matching roller blinds and read as one clean line rather than a set of near misses.
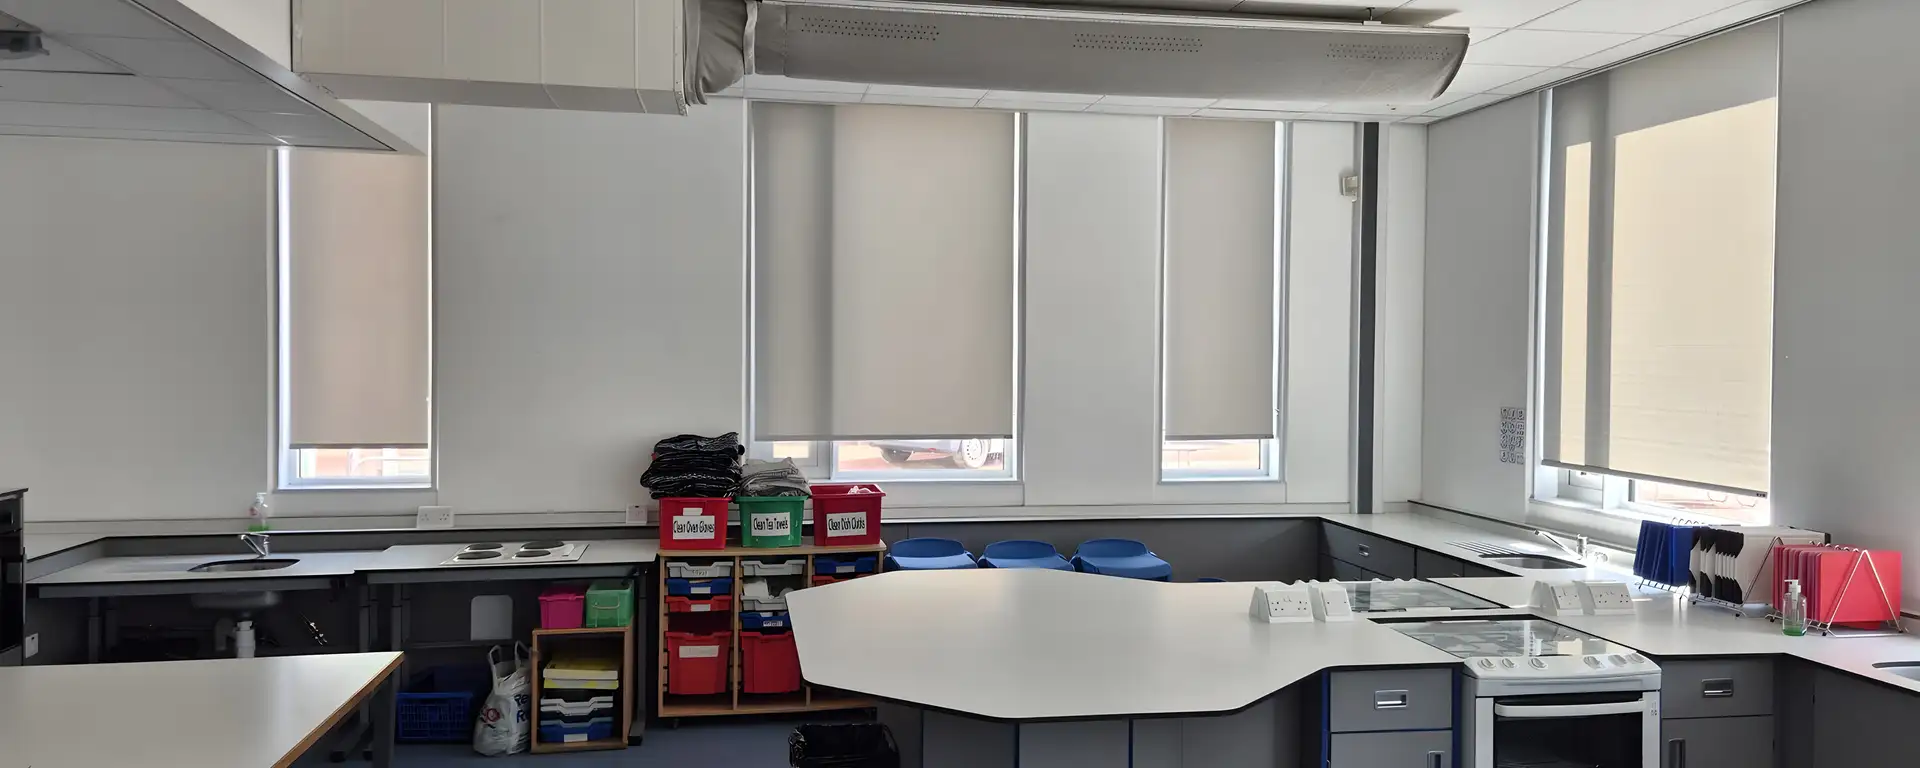
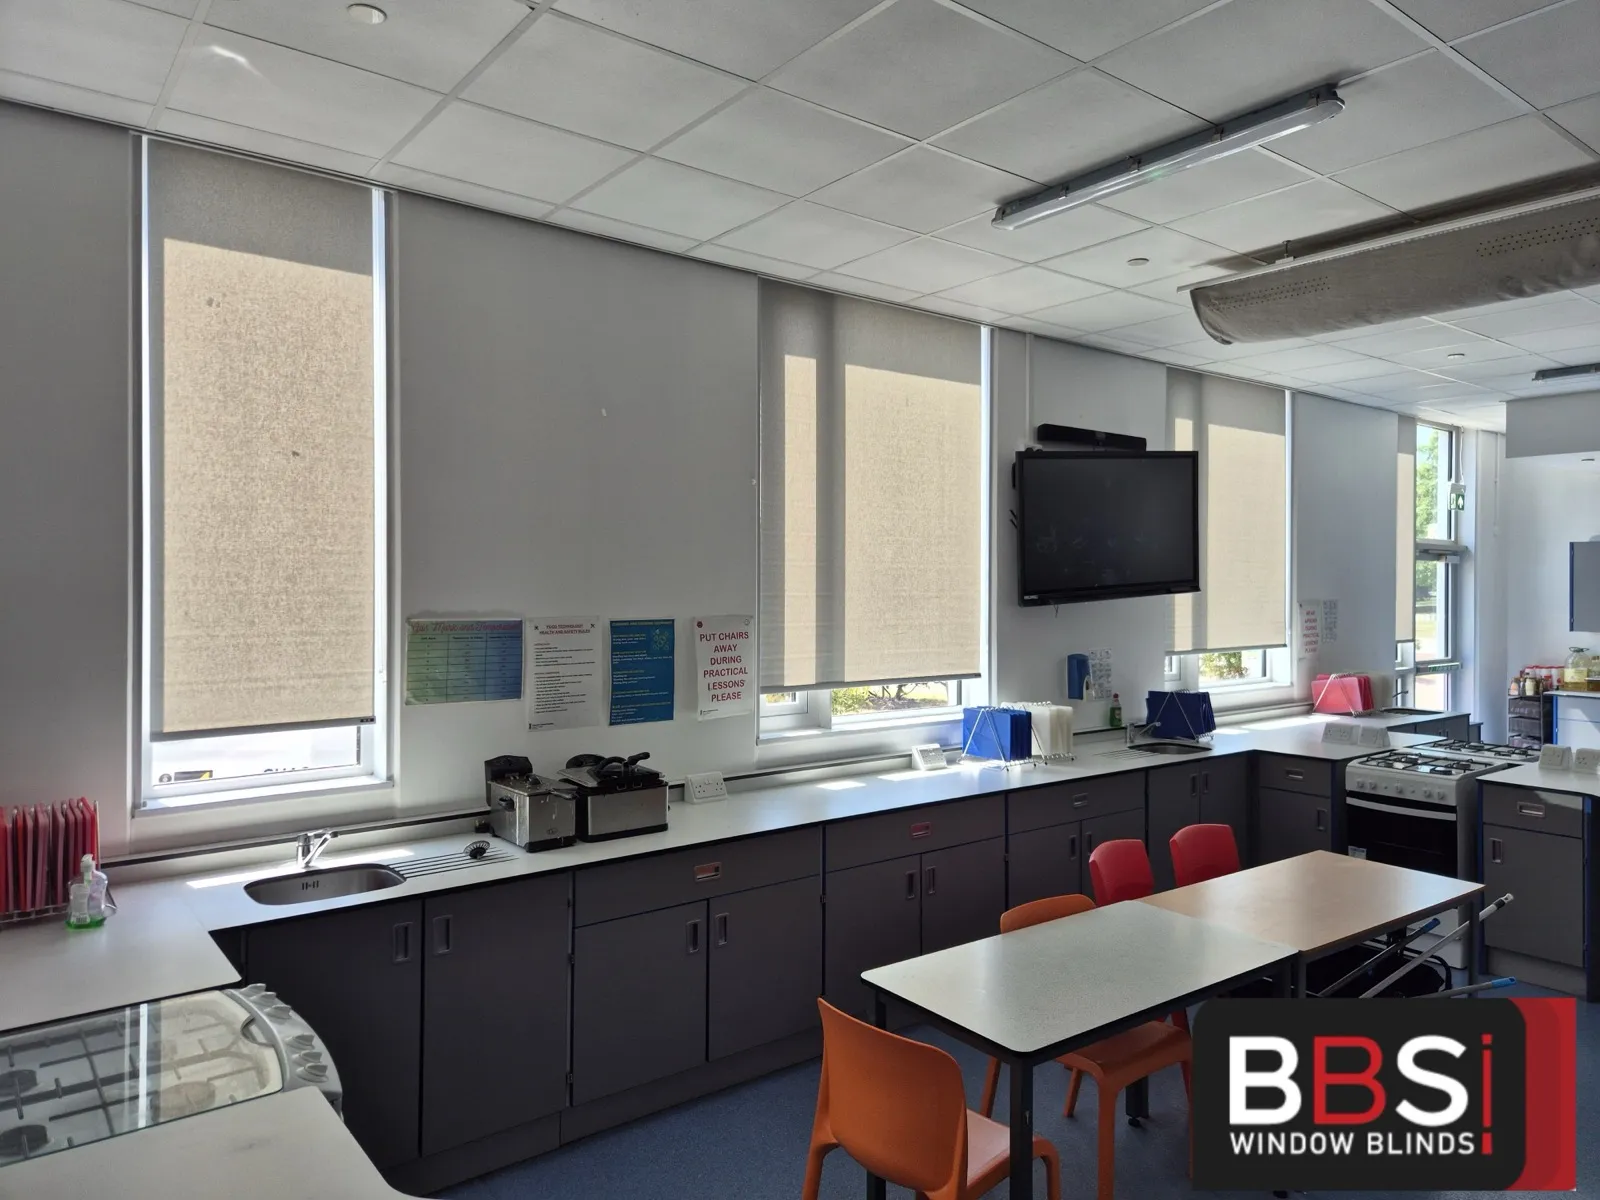
The food technology rooms took the most setting out. Extraction canopies, sinks and cookers were all staying where they were, so the blinds were planned around them from the survey rather than squeezed in afterwards.
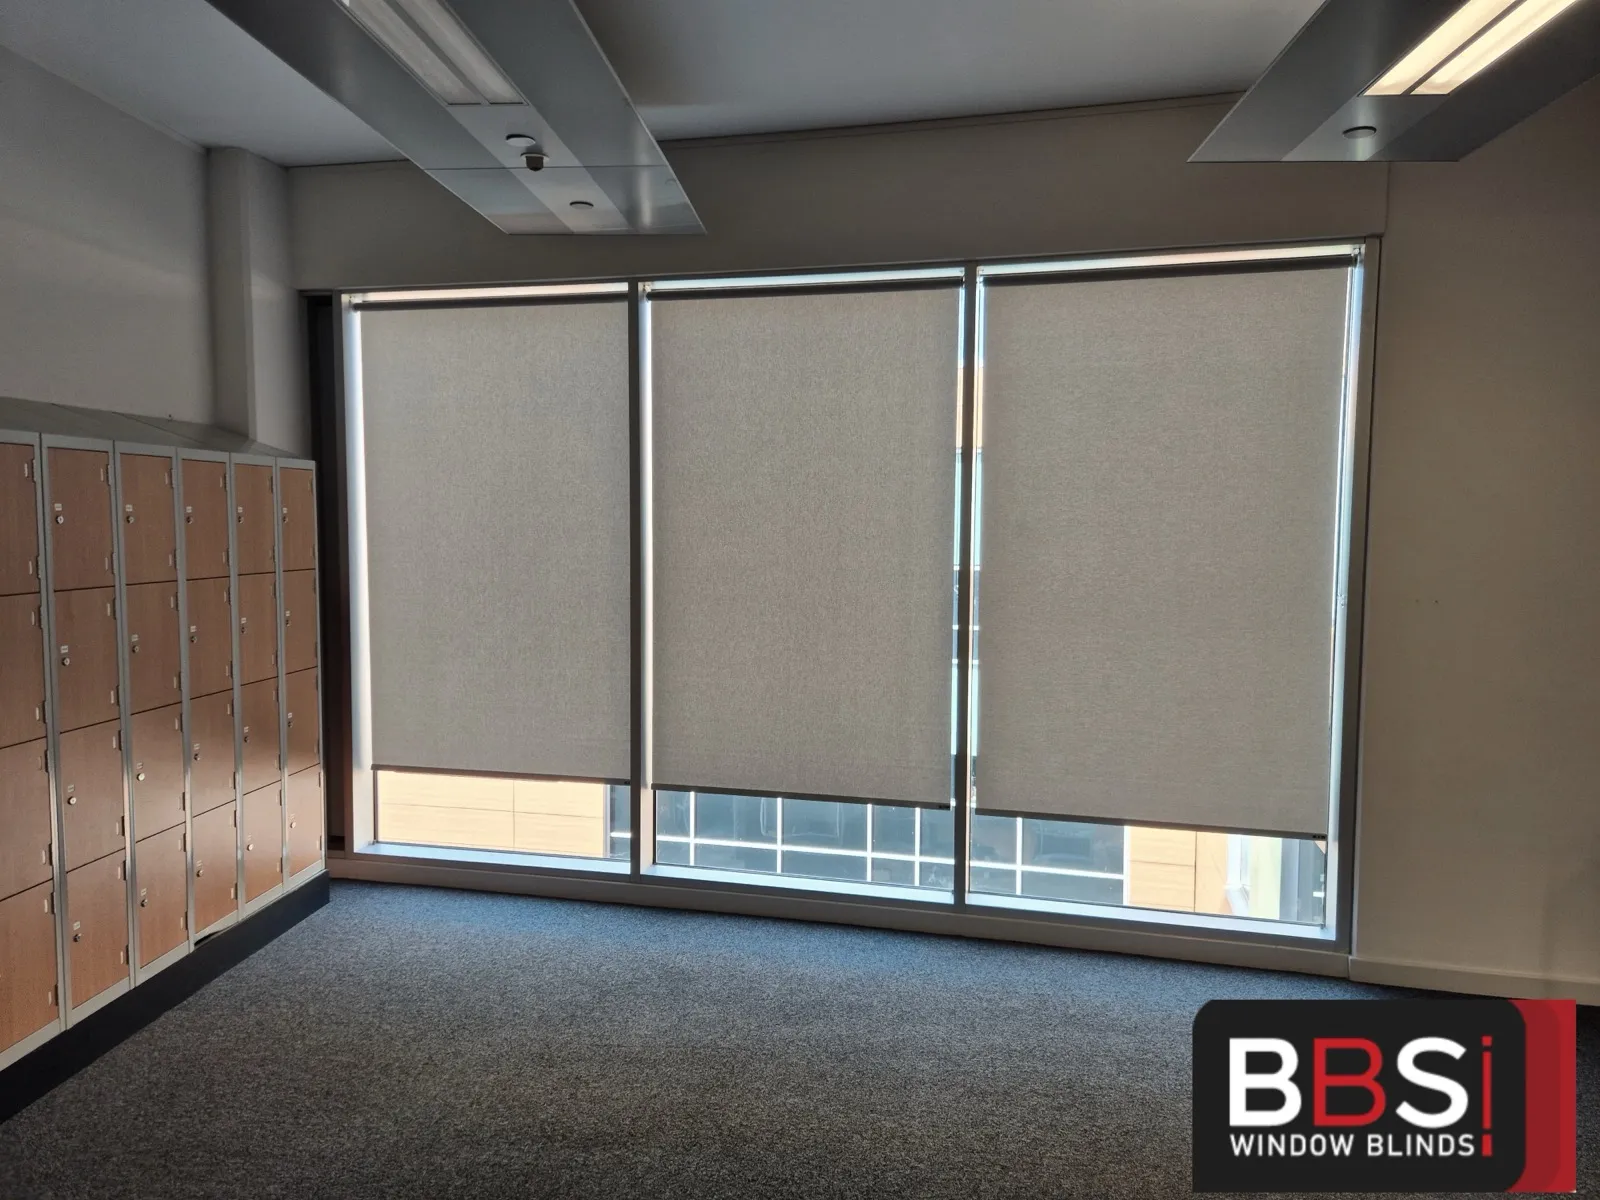
Offices and staff areas were dressed for glare at the desks without losing the view out, and the locker rooms and corridors were finished to the same spec as the teaching rooms. The lot was done over the holidays by BBS’s own fully employed installation team, all Enhanced DBS, ready for the first day of term.
What we did
A specification shaped around the setting.
- 01
Classroom runs
Wide multi-window walls fitted with matching roller blinds so the whole run reads as one.
- 02
Food technology
Blinds set out around the extraction canopies, sinks and cookers in the practical rooms.
- 03
Offices and staff areas
Glare control at the desks without shutting off the outlook.
- 04
Lockers and corridors
Circulation glazing finished to the same spec as the teaching rooms.
Working on site
Planned around the building, not just the windows.
- 01
Survey the window types
A big secondary has several window types in one building, so each was measured on its own before manufacture.
- 02
Set out around the equipment
Food technology rooms were set out around the canopies, sinks and cookers that were staying put.
- 03
Work room by room
The install ran through the building in order so no area was left half finished.
- 04
Beat the turnaround
The whole job was wrapped up over the holidays, ready for the start of term.
The result
What changed for the space.
A large secondary school now reads consistently from the food technology rooms to the corridors, with the same fabric and the same finish in every space rather than a different answer in each wing.
- One consistent finish across classrooms, offices, lockers and corridors
- Practical rooms fitted around extraction canopies, sinks and cookers
- Tight holiday turnaround met on a building with many window types
Commercial enquiry
Get a quote for work like this.
Tell us the setting, approximate window count and programme. We have already selected the closest project type and size from this case study.
Call 0161 244 9467 Discuss the site brief WhatsApp your site details Send photos, a schedule or the first questionAbout 30 seconds. Known project context is already selected.
Related project work
Two more sites worth seeing.