Commercial project · Boundary Park, Oldham
Screen fabric roller blinds at Boundary Park for Oldham Athletic
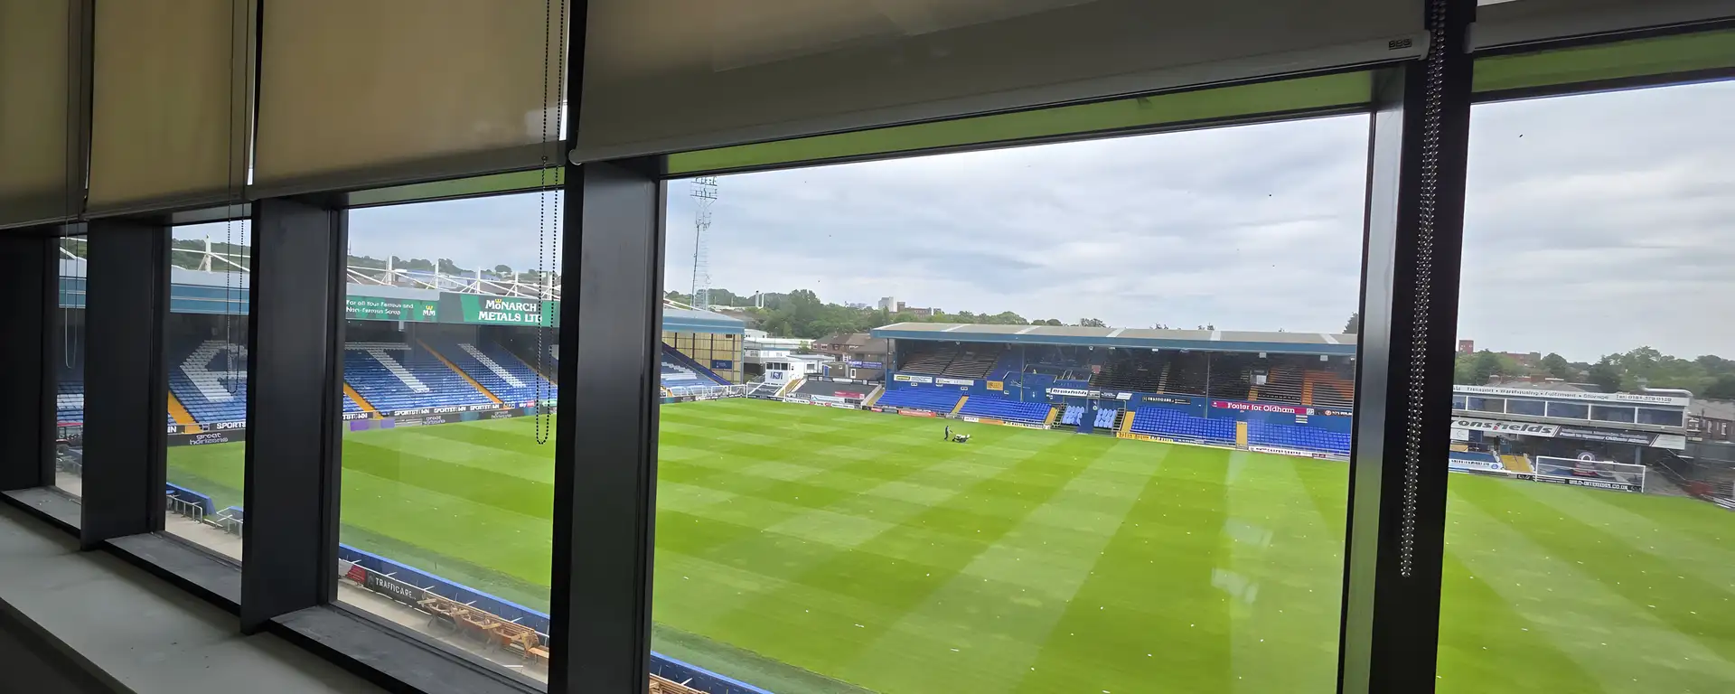
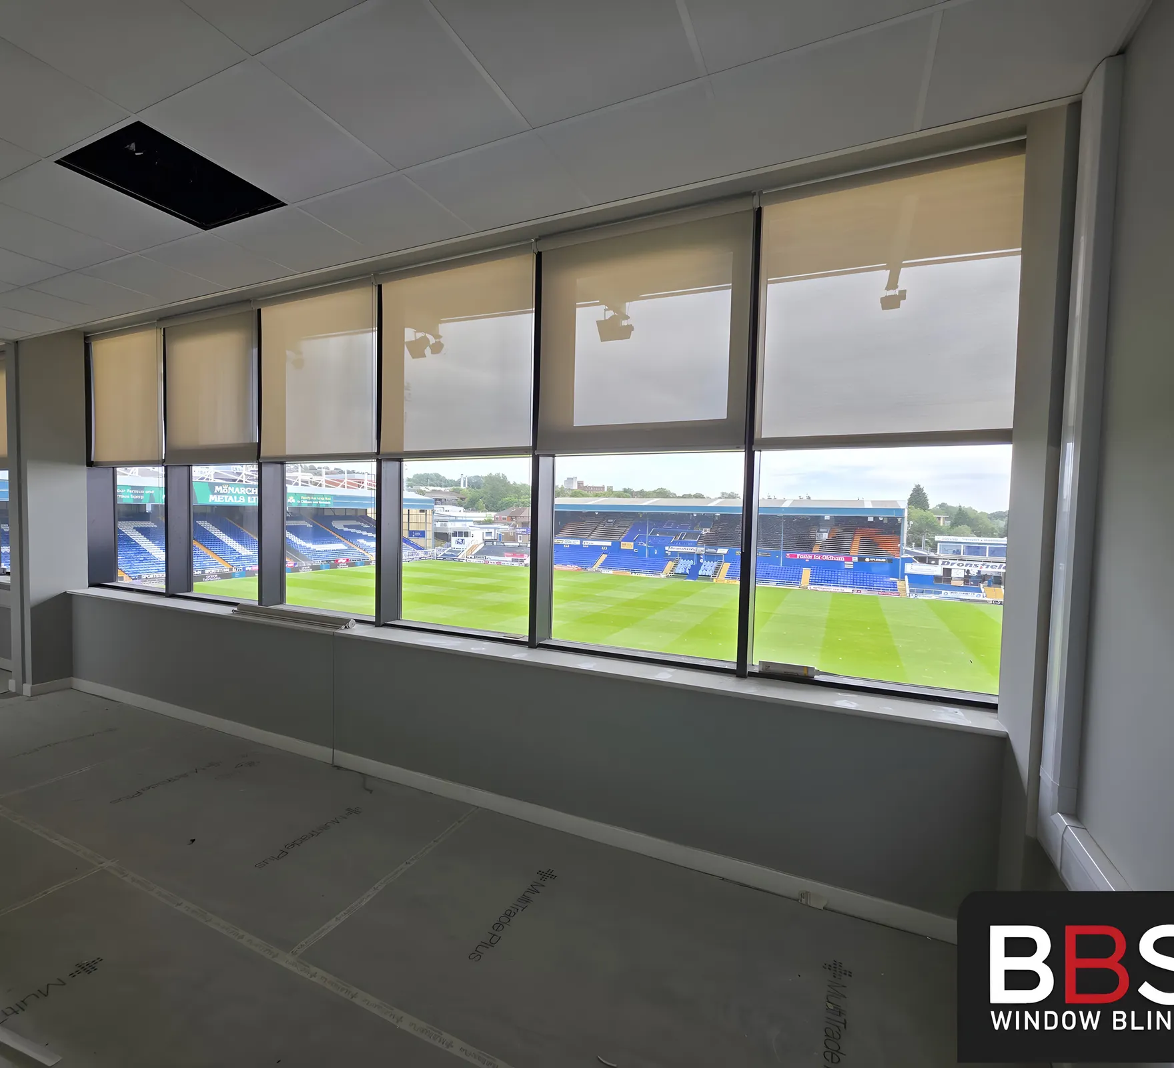
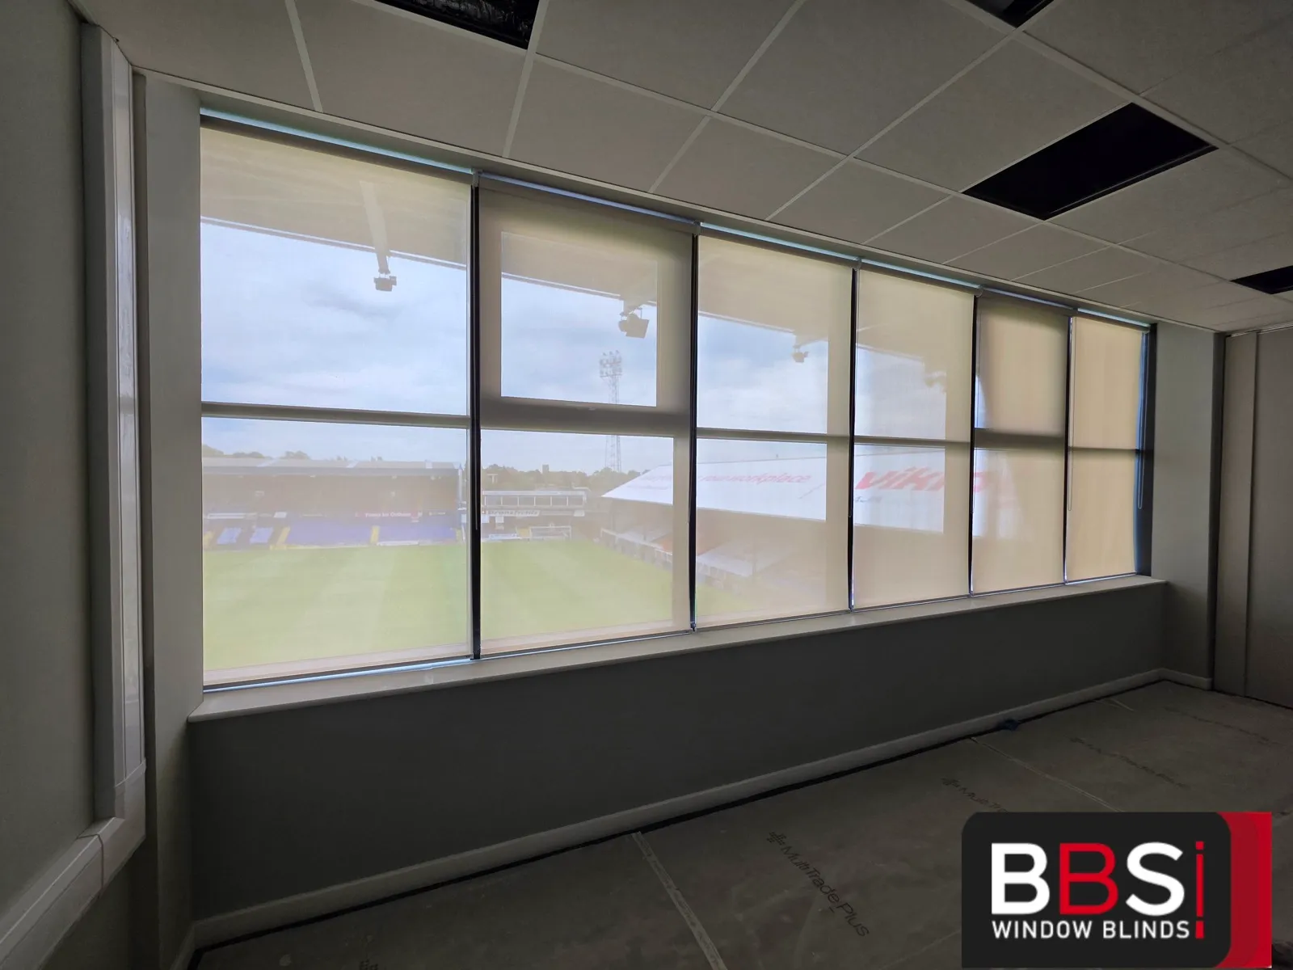
Thirty-one screen fabric roller blinds fitted through the newly refurbished areas at Boundary Park, knocking back glare and heat while keeping the pitch view.
- Client
- Oldham Athletic Football Club
- Setting
- Football stadium
- Location
- Boundary Park, Oldham
Project facts
The job at a glance.
- Client
- Oldham Athletic Football Club
- Setting
- Football stadium
- Location
- Boundary Park, Oldham
- Phase
- Phase 1
- Blinds
- 31
- Working height
- 3.1 m
The brief
What the site needed.
Boundary Park, home of Oldham Athletic. BBS fitted 31 made-to-measure screen fabric roller blinds through the newly refurbished areas on the pitch-facing elevation, rooms that happen to have some of the best views in Oldham.
Screen fabric was the right call here. It knocks back the glare and the heat off a full wall of glazing, keeps the rooms bright and usable through the afternoon, and leaves the pitch view exactly where it belongs. A blackout fabric would have solved the glare by throwing away the only thing those rooms are for.
Working height on the elevation was 3.1 metres, against plasterboard and stud partition construction, so the fixings and the access method were both settled in the project documentation before anyone drilled. The site induction included an asbestos register check, EN 131 professional step ladders were inspected and tagged, and two operatives worked each position with one at height and one on the ground as safety observer. BS EN 13120 child safety devices were fitted and adjusted on every unit.
Phase 1 complete on 06 July 2026, with more to come. Measured, made, installed.
What we did
A specification shaped around the setting.
- 01
Product
Thirty-one made-to-measure screen fabric roller blinds for the pitch-facing elevation.
- 02
Why screen fabric
Screen fabric knocks back the glare and the heat while keeping the rooms bright and the pitch view exactly where it belongs.
- 03
Substrate
Fixings were planned for plasterboard and stud partition construction.
- 04
Child safety
BS EN 13120 child safety devices were fitted and adjusted on every unit.
Working on site
Planned around the building, not just the windows.
- 01
Induct and check
The site induction included an asbestos register check before any drilling, backed by a documented stop-and-check rule for unconfirmed materials.
- 02
Control dust
On-tool HEPA extraction was carried for masonry drilling, with face fit tested P3 RPE available under BBS-COSHH-003.
- 03
Work at height
EN 131 professional step ladders were inspected and tagged, with one operative at height and a second acting as the ground-level safety observer.
- 04
Record the equipment
Training and equipment controls referenced BBS-TM-001 and BBS-TL-001 in the project documentation.
The result
What changed for the space.
Phase 1 was completed on 06 July 2026, with all 31 screen fabric blinds installed across the pitch-facing elevation of the refurbished areas under the recorded site controls.
- Thirty-one blinds completed in Phase 1, with more to come
- Glare and heat cut without losing the pitch view
- Working-at-height controls documented for the 3.1 m elevation
Commercial enquiry
Get a quote for work like this.
Tell us the setting, approximate window count and programme. We have already selected the closest project type and size from this case study.
Call 0161 244 9467 Discuss the site brief WhatsApp your site details Send photos, a schedule or the first questionAbout 30 seconds. Known project context is already selected.
Related project work
Two more sites worth seeing.